
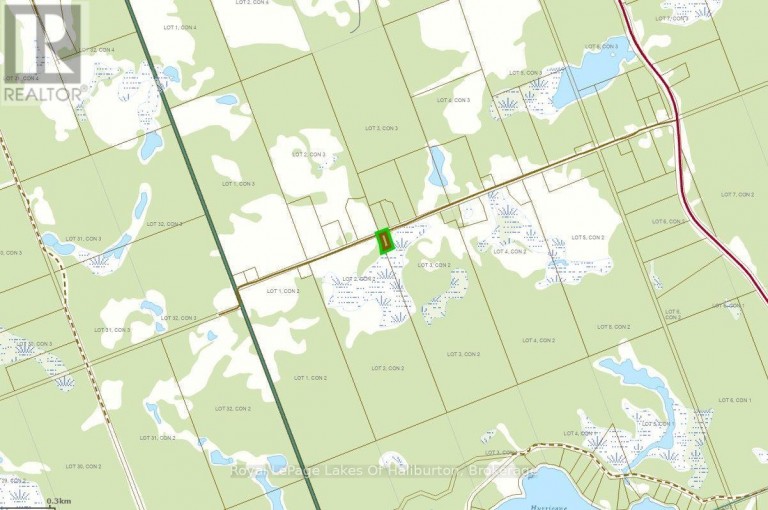
1337 IRISH LINE ROAD, Dysart et al (Guilford), Ontario, K0M1S0


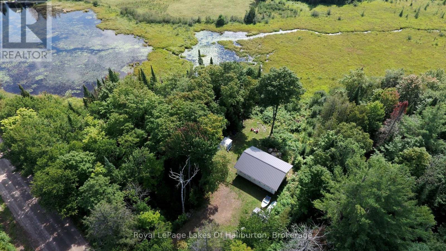
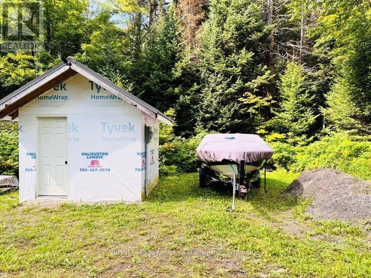
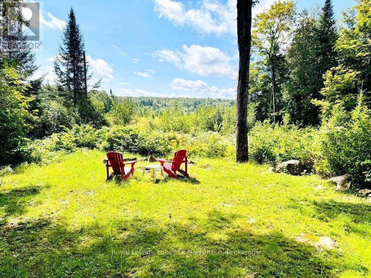
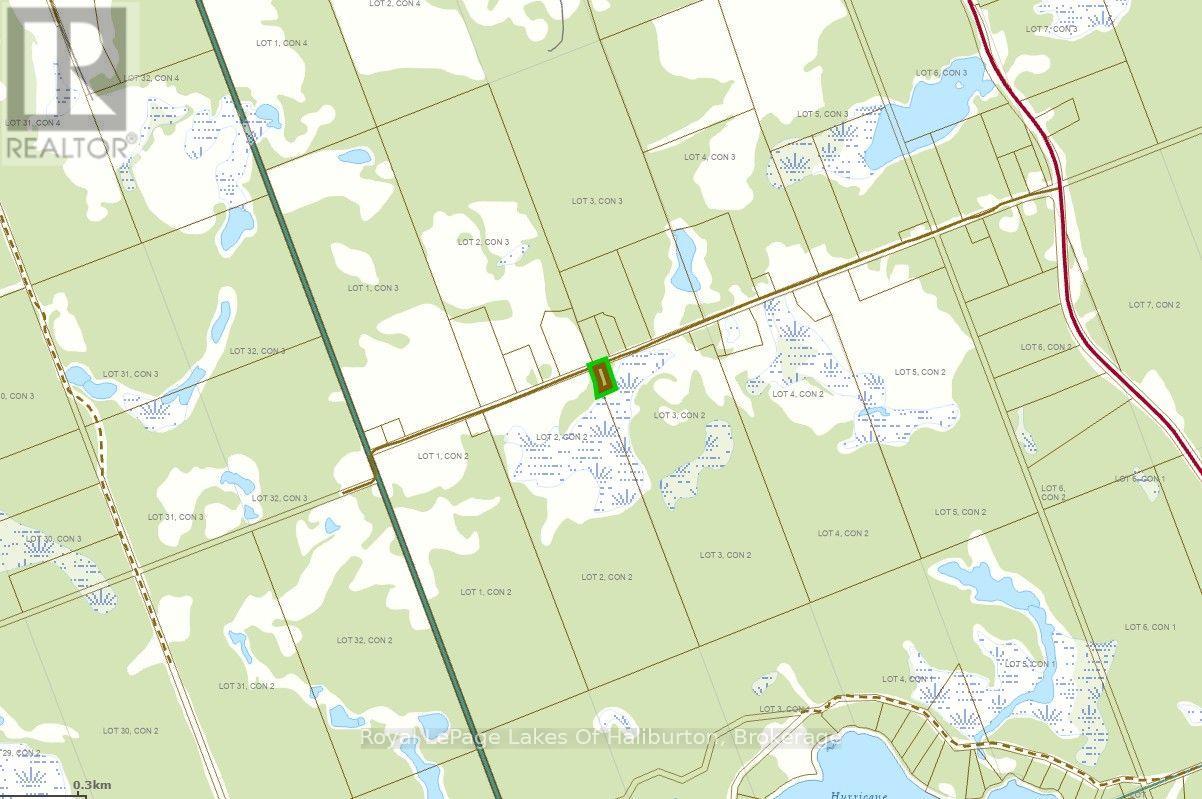
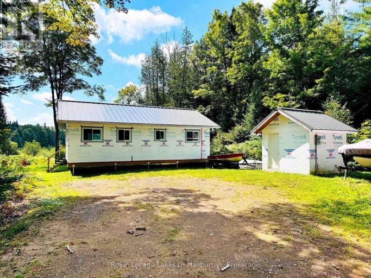
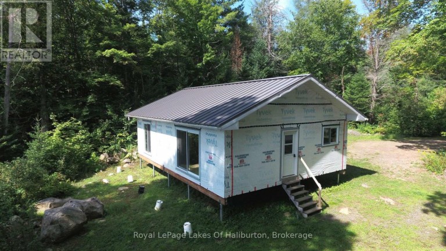
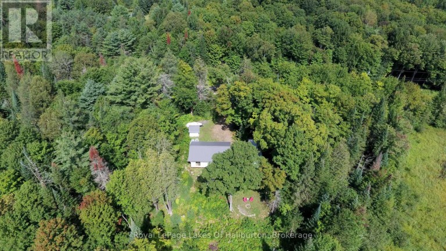
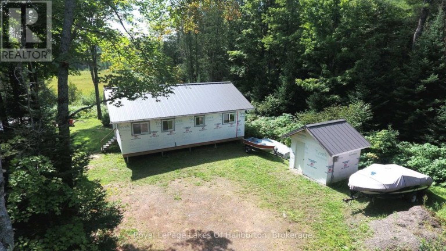
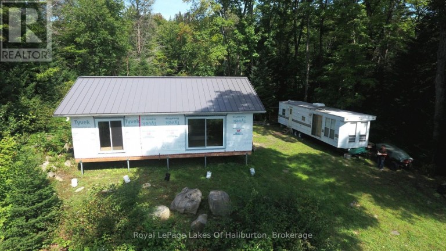
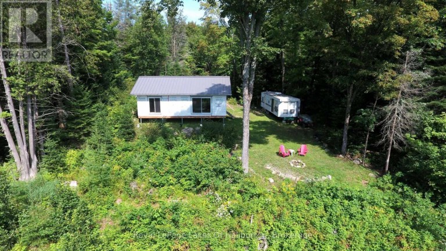
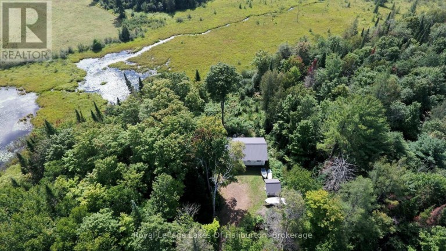
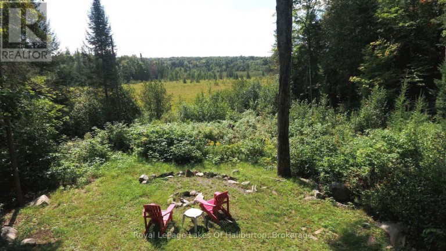
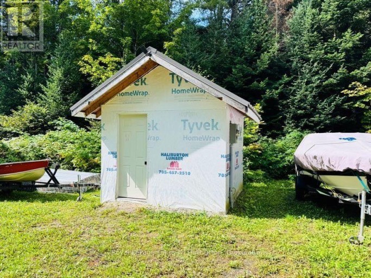
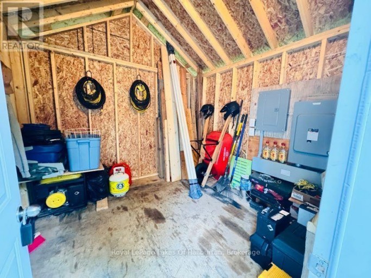
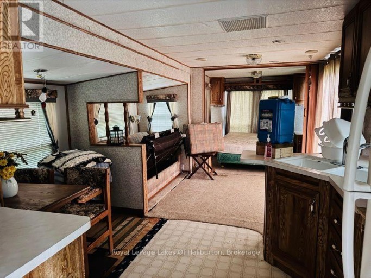
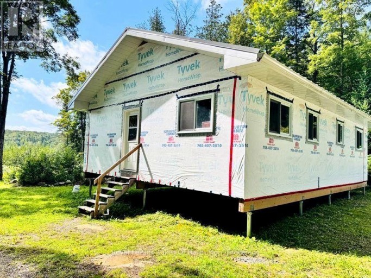
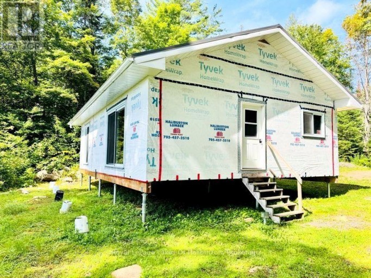
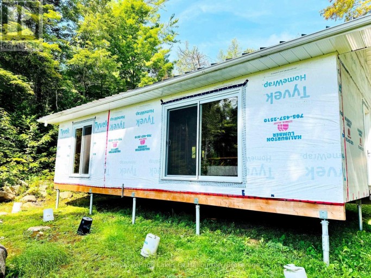
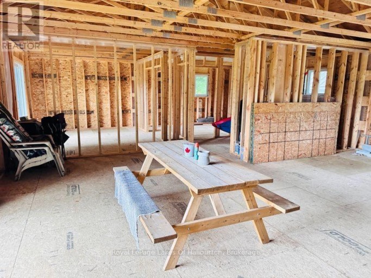
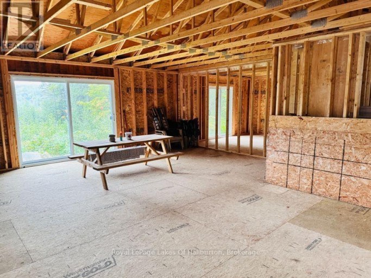
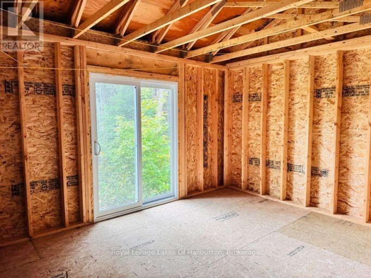
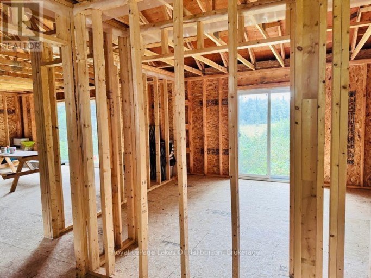
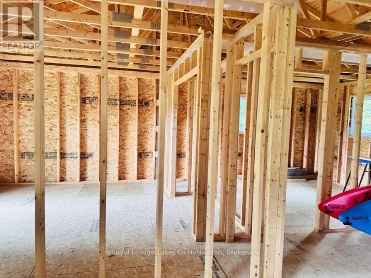
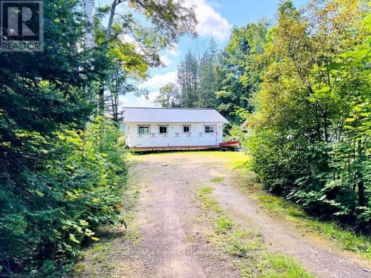
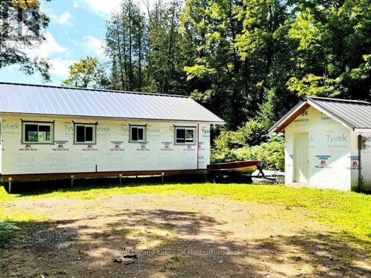
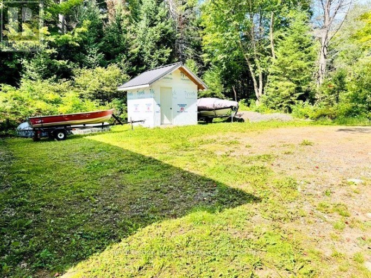
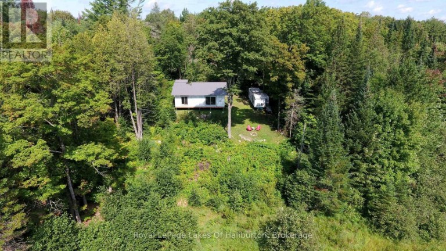
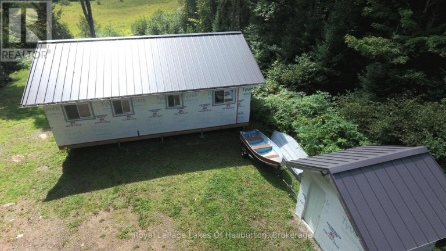
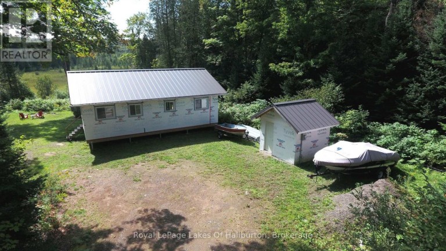
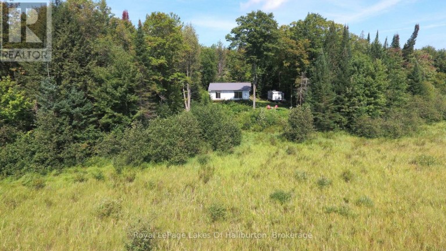
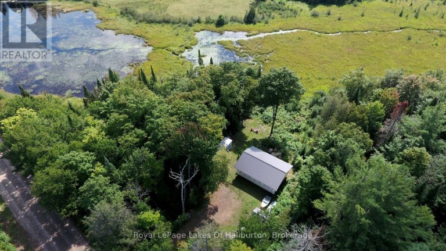
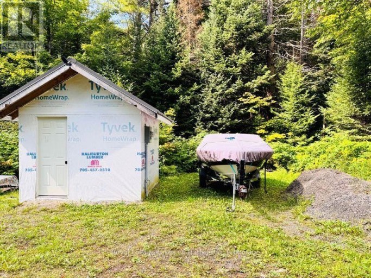
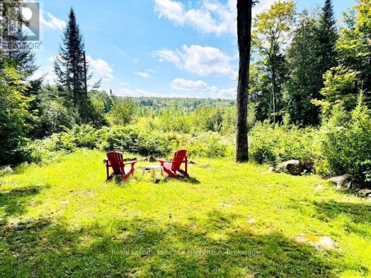
Here's a rare opportunity to complete a brand-new home/cottage in a wonderfully private and peaceful setting, just minutes from Haliburton. Elevated on helical piers, the home is positioned to take advantage of the beautiful views overlooking a large pond/wetland area, while the level lot provides an ideal setting for your finished retreat. The structure is already well underway, with the interior framing in place, new windows and doors installed, including impressive 5-foot and 8-foot sliding doors that will bring plenty of natural light into the finished space. The current layout is framed for 2 bedrooms and 1 bathroom, but the open stud interior allows for easy changes to suit your needs and vision. A metal roof, soffits/fascia/eavestroughs and 200-amp underground hydro service to a new 10' x 10' shed add significant value to the project. All inspections (foundation/framing/roof and trusses) are up to date and building permit is transferrable (for a small fee), giving you a solid head start toward completion. Enjoy total privacy in a very quiet area while still being close to trails, lake access and outdoor recreation. The Municipally maintained road provides excellent year-round access and you're just over 5 minutes from Haliburton for shopping, dining and all your everyday amenities. This is the perfect opportunity for a contractor, builder or skilled handyperson looking to finish a new home or weekend getaway exactly to their own taste. The major groundwork is underway-now bring your ideas, finishes and personal touches to create your own private Haliburton retreat! (id:2471)

RE/MAX PROFESSIONALS NORTH, BROKERAGE* - Minden
- (705) 457-0364
- (705) 286-2911
- lisa@lisamercer.ca
- Property Address: 1337 IRISH LINE ROAD, Dysart et al (Guilford), Ontario, K0M1S0
- Community Name: Guilford
- Property Type: Single Family
- Zoning Description: RU1/EP
- Title: Freehold
- Lot Size: 100 x 249 FT
- Acreage: 100 x 249 FT|1/2 - 1.99 acres
- Access: Year-round access
- Driveway: No Garage
- Total Parking Spaces: 5
- Structure Style: House
- Style: Detached
- Storeys: 1
- Floor Space: 0 - 699 sqft
- Basement Type: None
- Heating Type: Other, Other
- Cooling: None
- Foundation Type: Wood/Piers
- Wooded area
- Flat site
Listing Offices: Royal LePage Lakes Of Haliburton

This REALTOR.ca listing content is owned and licensed by REALTOR® members of The Canadian Real Estate Association. REALTOR®, MLS® and the associated logos are trademarks of the Canadian Real Estate Association. This website is operated by a brokerage or salesperson who is a member of The Canadian Real Estate Association and is licensed to trade residential and/or commercialreal estate. Any out of province listing content on this website is not intended to solicit a trade in real estate. Any consumers interested in out of province listings must contact a person who is licensed to trade in real estate in that province. All information displayed on this website is believed to be accurate but is not guaranteed and should be independently verified. No warranties or representations are made of any kind.


Tucked away on one of Haliburton's premier lakes, this classic...
- 2 Beds
- 0 Baths


Nestled on a peaceful 1.234-acre private lot just minutes from...
- 1 Beds
- 1 Baths
This website is operated by a member of The Canadian Real Estate Association (CREA). The content on this website is owned or controlled by CREA. By accessing this website, the user agrees to be bound by these terms of use as amended from time to time, and agrees that these terms of use constitute a binding contract between the user, and CREA.
The content on this website is protected by copyright and other laws, and is intended solely for the private, non-commercial use by individuals. Any other reproduction, distribution or use of the content, in whole or in part, is specifically prohibited. Prohibited uses include commercial use, "screen scraping", "database scraping", and any other activity intended to collect, store, reorganize or manipulate the content of this website.
REALTOR®, REALTORS®, and the REALTOR® logo are certification marks that are owned by REALTOR® Canada Inc. and licensed exclusively to The Canadian Real Estate Association (CREA). These certification marks identify real estate professionals who are members of CREA and who must abide by CREA's By-Laws, Rules, and the REALTOR® Code. The MLS® trademark and the MLS® logo are owned by CREA and identify the professional real estate services provided by members of CREA.
The information contained on this website is based in whole or in part on information that is provided by members of CREA, who are responsible for its accuracy. CREA reproduces and distributes this information as a service for its members, and assumes no responsibility for its completeness or accuracy.
We may at any time amend these Terms of Use by updating this posting. All users of this site are bound by these amendments should they wish to continue accessing the website, and should therefore periodically visit this page to review any and all such amendments.