
1021 PINOAK LANE, Minden Hills (Minden), Ontario, K0M2L1
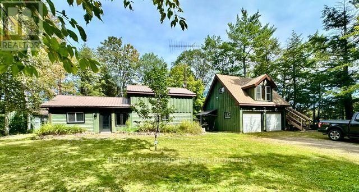
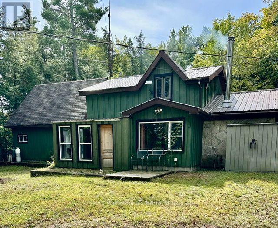
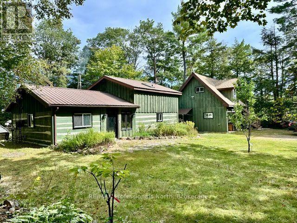
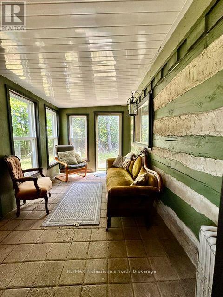
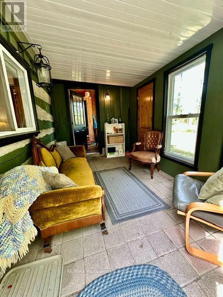
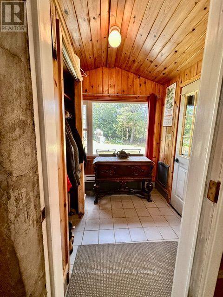
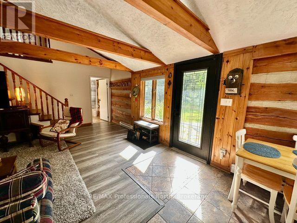
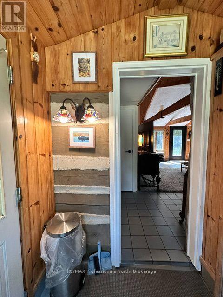
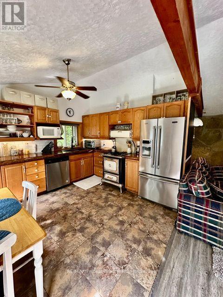
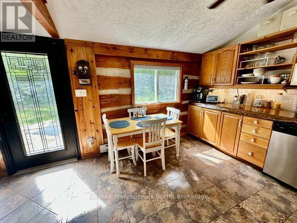
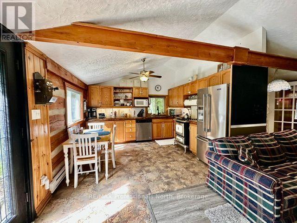
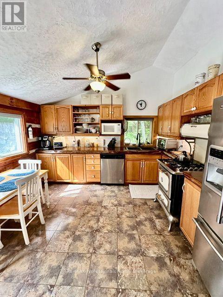
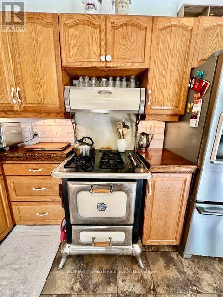
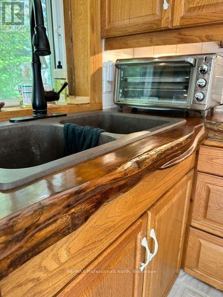
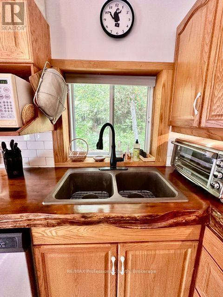
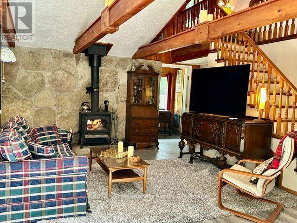
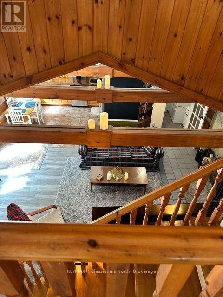
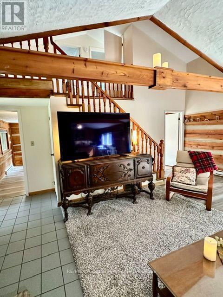
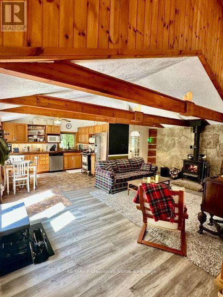
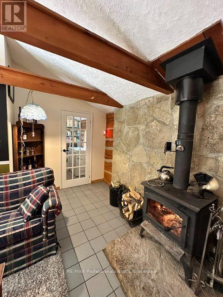
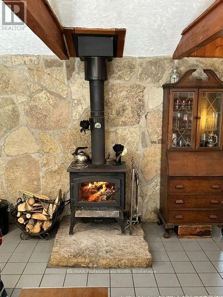
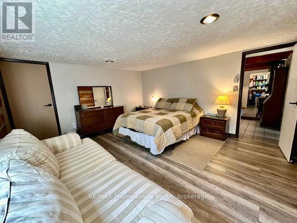
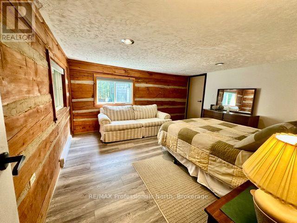
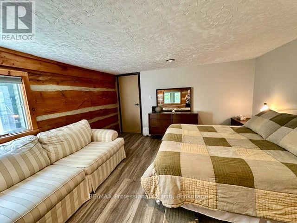
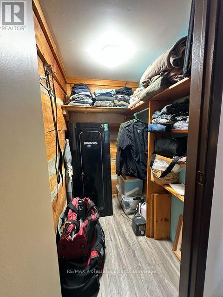
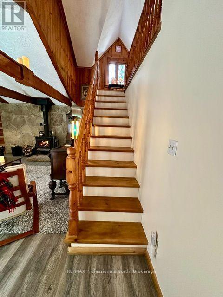
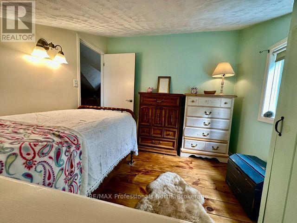
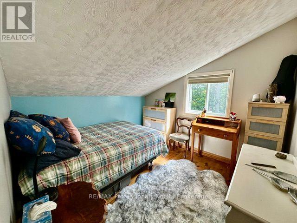
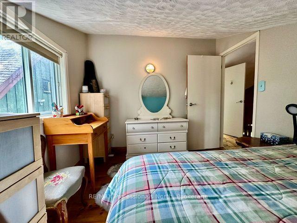
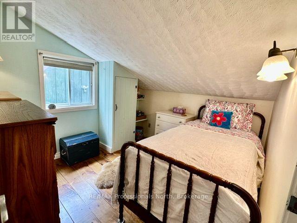
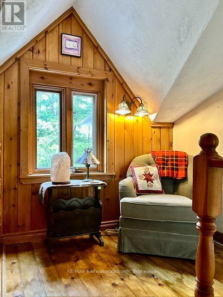
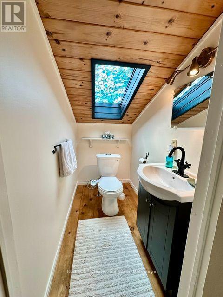
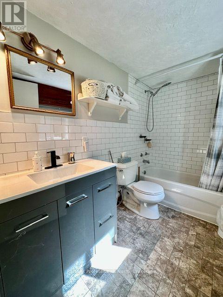
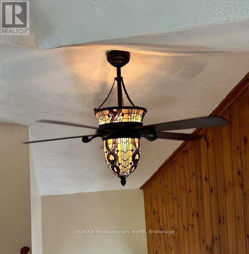
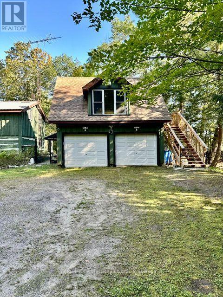
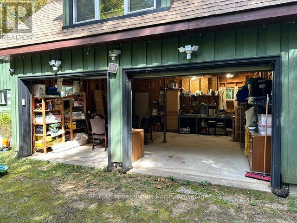
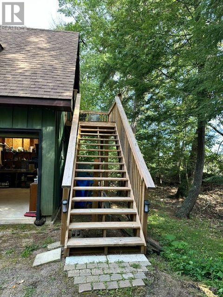
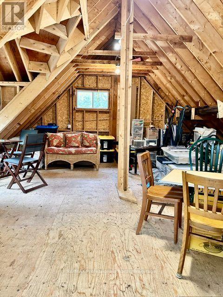
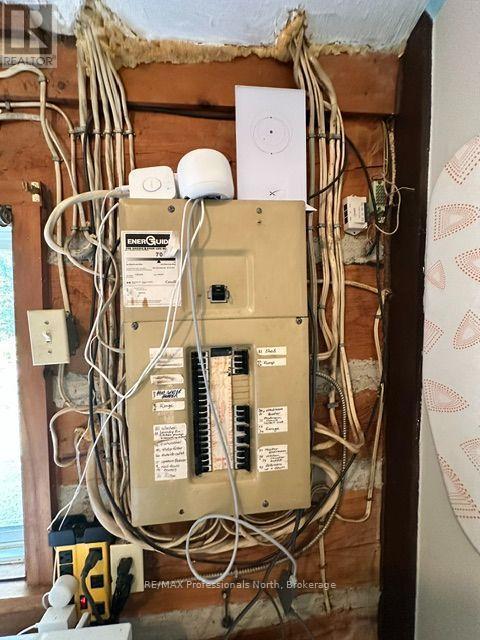
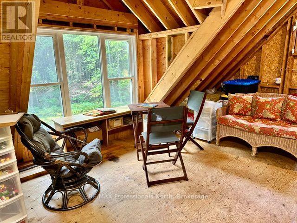
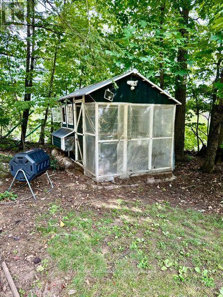
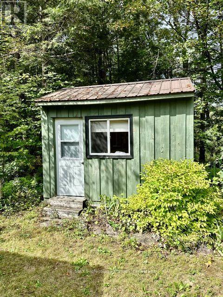
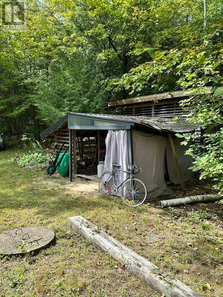
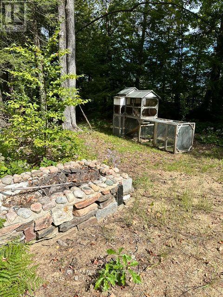
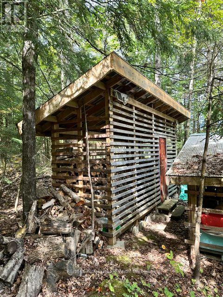
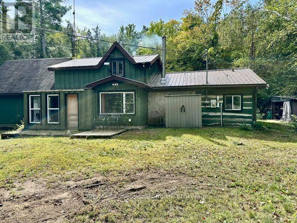
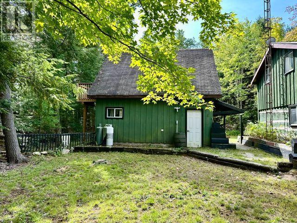
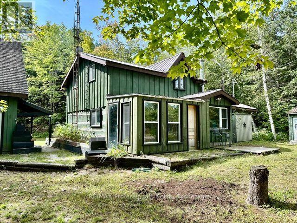
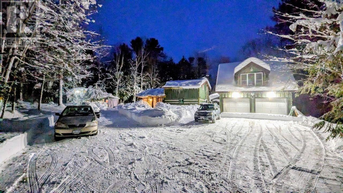
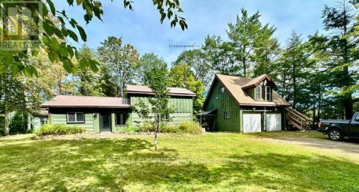
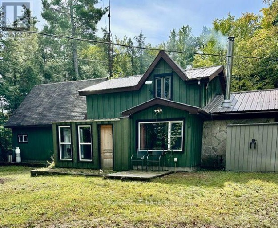
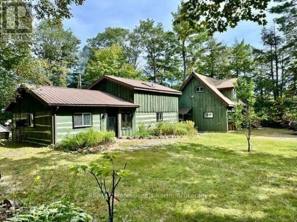
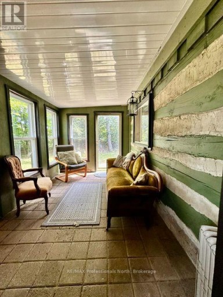
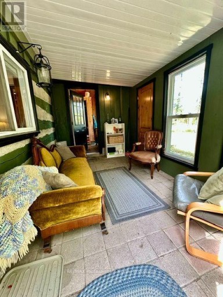
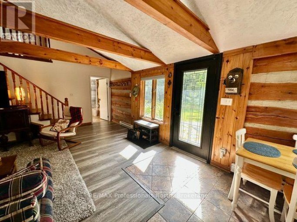
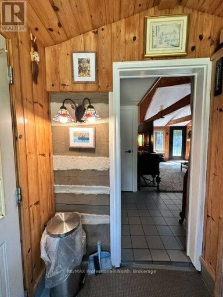
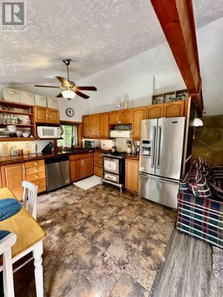
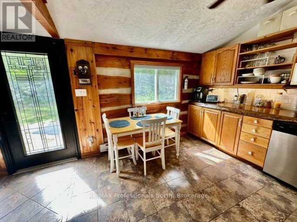
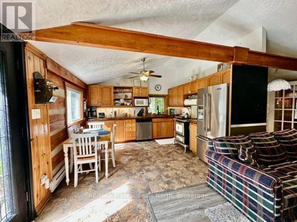
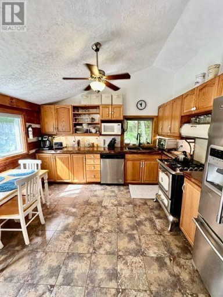
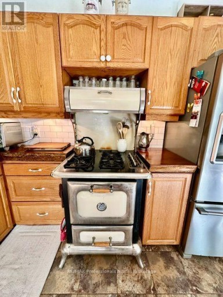
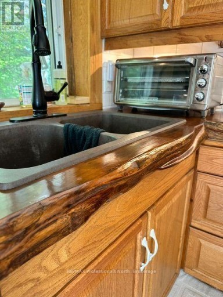
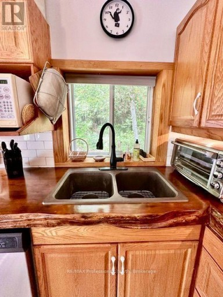
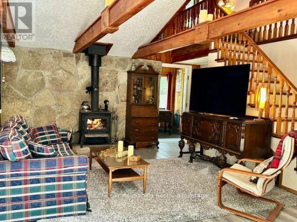
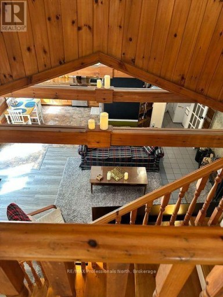
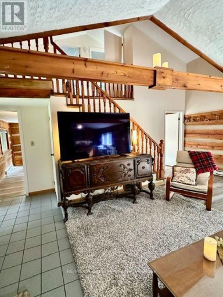
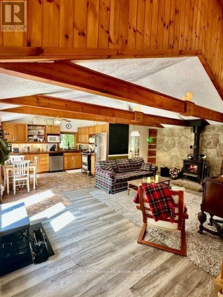
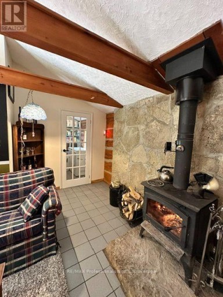
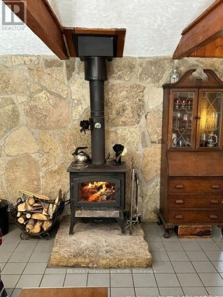
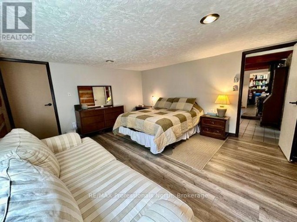
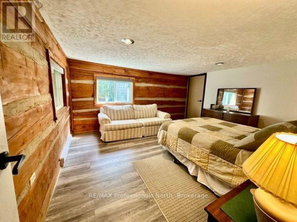
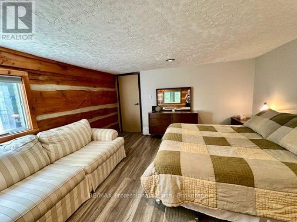
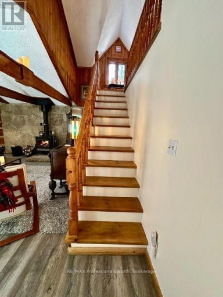
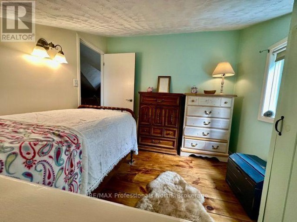
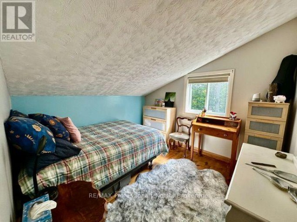
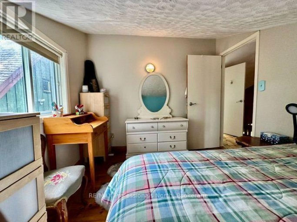
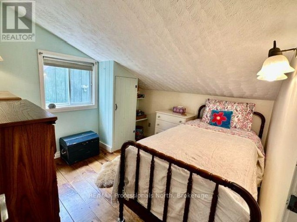
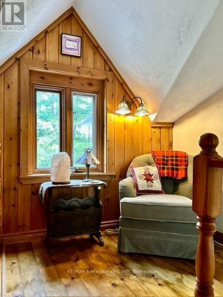
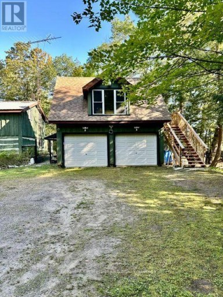
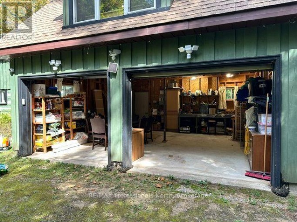
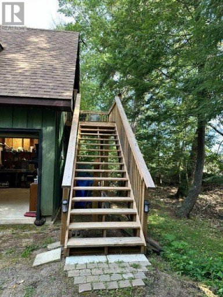
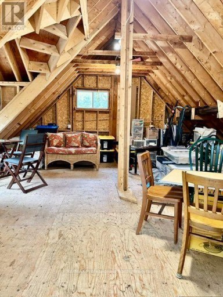
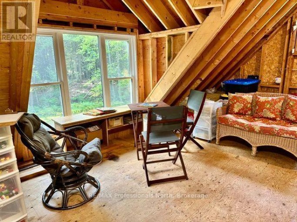
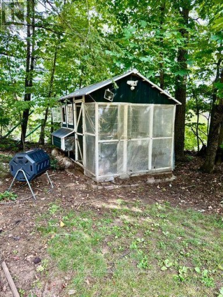
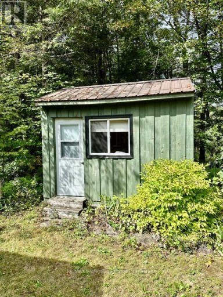
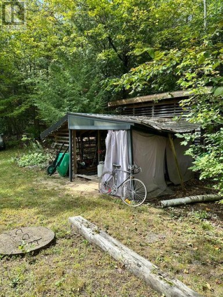
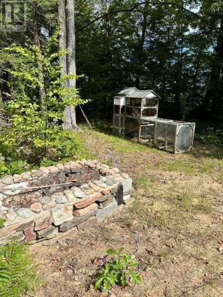
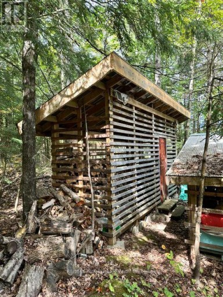
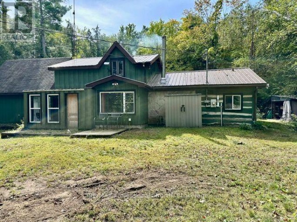
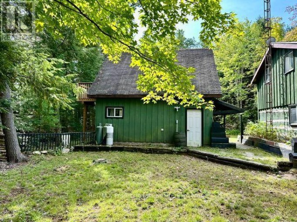
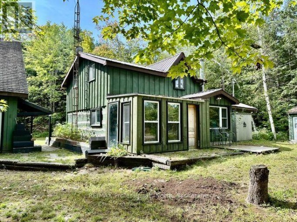
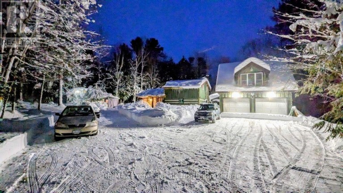
"Serene, Comfortable and Peaceful Setting" are the words used to describe this home. Set in the bush immediately off Highway 35 so very easy access. The property is on the top of a rock, set in the bush with the deer, moose and other wildlife visiting the property. This three bedroom log home was built in 1989 with large windows to enjoy the outdoors while the woodstove keeps you cozy on the cool days. The open concept means you enjoy the vaulted ceilings, beams, dormer window and all the wood accents. The custom live edge countertop with the subway white backsplash are only one of the unique features of the home. The stone wall behind the wood stove, the sunroom on the back of the house with the patio floor, the pine plank floors upstairs and of course the log walls all create a cozy, relaxing atmosphere. The detached double garage with an unfinished loft above provide extra storage or could be finished for more living space. The flat level yard with the stone edged gardens and trails into the bush. The other buildings on the property are the Generator shed, Chicken coop, Bunkie with built in bunk beds, steel frame Storage shelter and the Woodshed complete the property. Only 15 minutes south of Minden and 40 minutes north of Lindsay this is a great location! The property almost borders on the Queen Elizabeth Wetlands II Park and minutes to the public boat launch on Moore Lake for boating. This home could be sold with most of the furnishings and some items are negotiable. (id:2471)

RE/MAX PROFESSIONALS NORTH, BROKERAGE* - Minden
- (705) 457-0364
- (705) 286-2911
- lisa@lisamercer.ca
- Property Address: 1021 PINOAK LANE, Minden Hills (Minden), Ontario, K0M2L1
- Community Name: Minden
- Property Type: Single Family
- Zoning Description: RR
- Title: Freehold
- Lot Size: 280 x 191 FT
- Acreage: 280 x 191 FT|1/2 - 1.99 acres
- Sewage Type: Septic System
- Water Type: Drilled Well
- Driveway: Detached Garage, Garage
- Total Parking Spaces: 6
- Amenities Nearby: Park
- Structure Style: House
- Style: Detached
- Storeys: 2
- Floor Space: 1100 - 1500 sqft
- Bedrooms: 3
- Bathrooms: 2-Total 1-Partial
- Basement Type: None
- Heating Type: Electric, Baseboard heaters
- Cooling: Window air conditioner
- Exterior Type: Log, Wood
- Fireplace Present: True
- Foundation Type: Slab
- Appliances Included: Dryer, Freezer, Stove, Washer, Refrigerator
- Structures: Deck, Porch, Outbuilding, Shed
- Irregular lot size
- Flat site
- Landscaped
- School Bus
- Community Centre
| Type | Level | Dimensions |
|---|---|---|
| Bedroom 2 | Second level | 3.05 m x 2.84 m |
| Bedroom 3 | Second level | 3.05 m x 2.84 m |
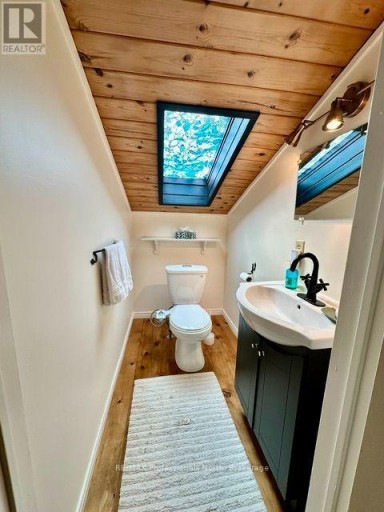
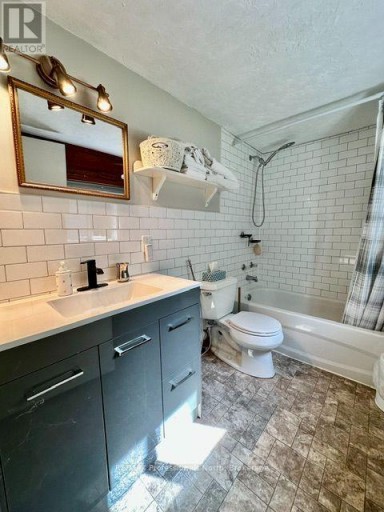
| Bathroom | Second level | 2.07 m x 1.19 m |
| Living room | Main level | 6.04 m x 3.75 m |
| Kitchen | Main level | 3.29 m x 3.66 m |
| Sunroom | Main level | 3.84 m x 2.16 m |
| Primary Bedroom | Main level | 4.54 m x 4.08 m |
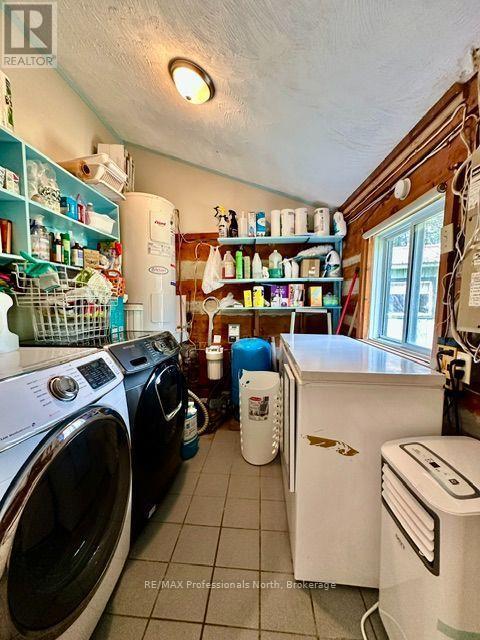
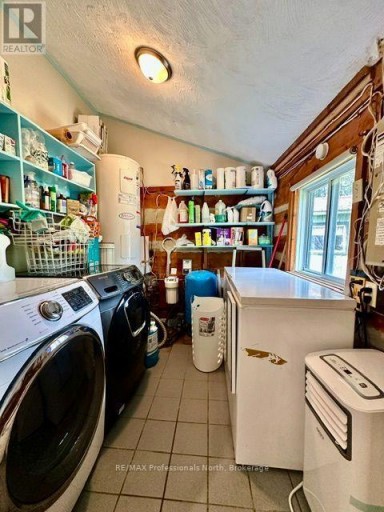
| Laundry room | Main level | 2.44 m x 2.16 m |
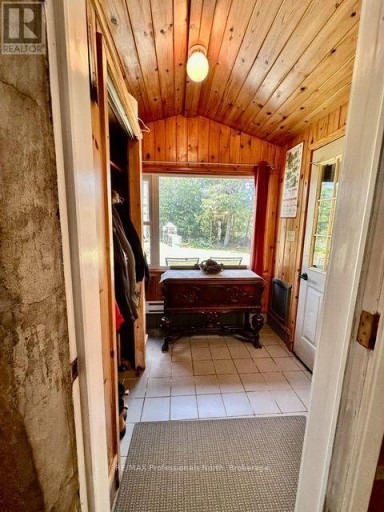
| Foyer | Main level | 2.26 m x 1.95 m |
| Bathroom | Main level | 2.71 m x 1.52 m |
Listing Office: RE/MAX Professionals North

This REALTOR.ca listing content is owned and licensed by REALTOR® members of The Canadian Real Estate Association. REALTOR®, MLS® and the associated logos are trademarks of the Canadian Real Estate Association. This website is operated by a brokerage or salesperson who is a member of The Canadian Real Estate Association and is licensed to trade residential and/or commercialreal estate. Any out of province listing content on this website is not intended to solicit a trade in real estate. Any consumers interested in out of province listings must contact a person who is licensed to trade in real estate in that province. All information displayed on this website is believed to be accurate but is not guaranteed and should be independently verified. No warranties or representations are made of any kind.


Welcome to Norland - The Land-in-Between. This cozy year-round 3-bedroom...
- 3 Beds
- 1 Baths


Welcome home to this beautifully maintained 1+4 bedroom family home,...
- 5 Beds
- 2 Baths


Enjoy classic cottage living on beautiful Bob Lake with this...
- 4 Beds
- 1 Baths
This website is operated by a member of The Canadian Real Estate Association (CREA). The content on this website is owned or controlled by CREA. By accessing this website, the user agrees to be bound by these terms of use as amended from time to time, and agrees that these terms of use constitute a binding contract between the user, and CREA.
The content on this website is protected by copyright and other laws, and is intended solely for the private, non-commercial use by individuals. Any other reproduction, distribution or use of the content, in whole or in part, is specifically prohibited. Prohibited uses include commercial use, "screen scraping", "database scraping", and any other activity intended to collect, store, reorganize or manipulate the content of this website.
REALTOR®, REALTORS®, and the REALTOR® logo are certification marks that are owned by REALTOR® Canada Inc. and licensed exclusively to The Canadian Real Estate Association (CREA). These certification marks identify real estate professionals who are members of CREA and who must abide by CREA's By-Laws, Rules, and the REALTOR® Code. The MLS® trademark and the MLS® logo are owned by CREA and identify the professional real estate services provided by members of CREA.
The information contained on this website is based in whole or in part on information that is provided by members of CREA, who are responsible for its accuracy. CREA reproduces and distributes this information as a service for its members, and assumes no responsibility for its completeness or accuracy.
We may at any time amend these Terms of Use by updating this posting. All users of this site are bound by these amendments should they wish to continue accessing the website, and should therefore periodically visit this page to review any and all such amendments.