
10 NEVISON DRIVE, Kawartha Lakes (Somerville), Ontario, K0M2L0


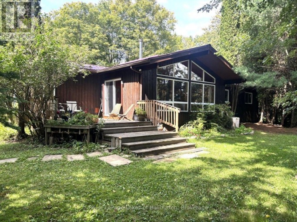
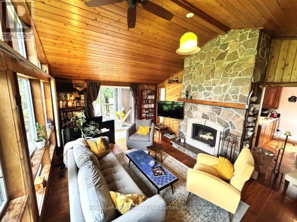
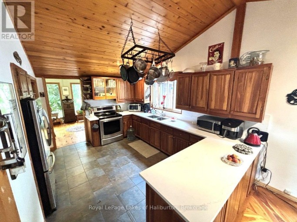
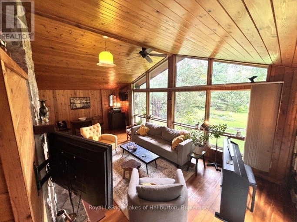
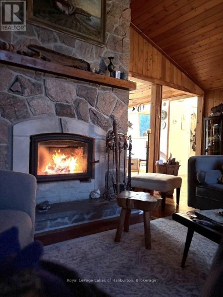
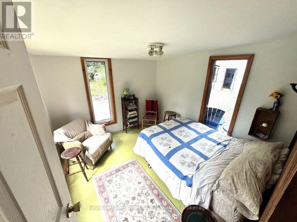
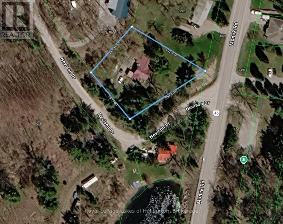
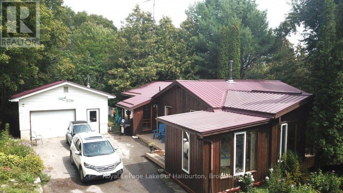
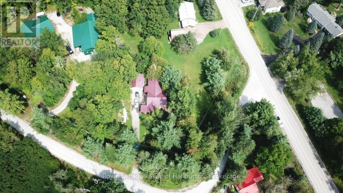
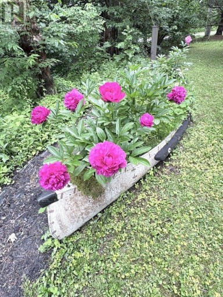
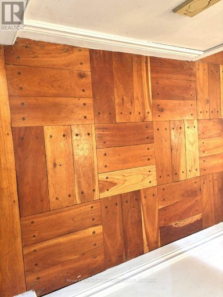
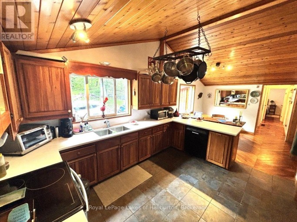
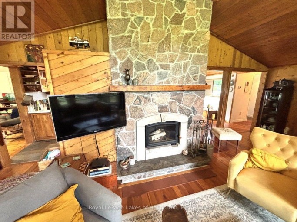
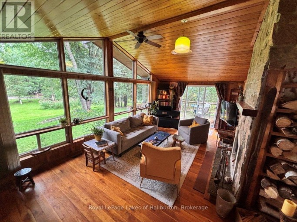
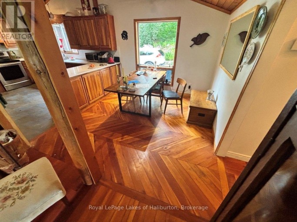
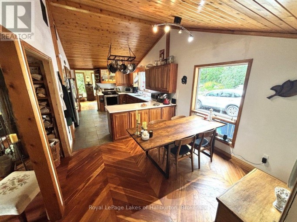
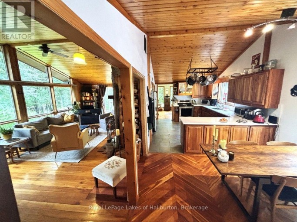
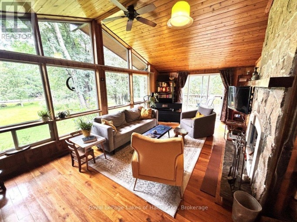
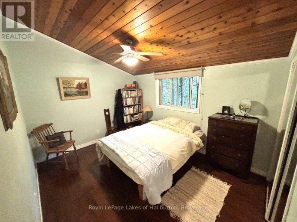
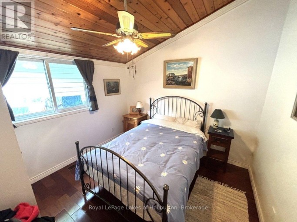
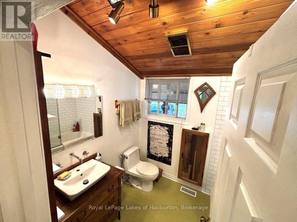
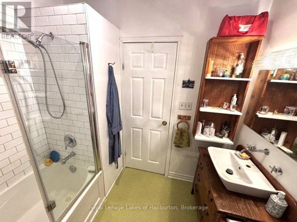
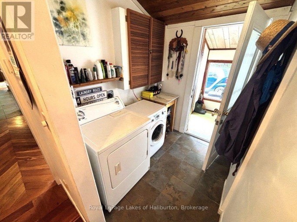
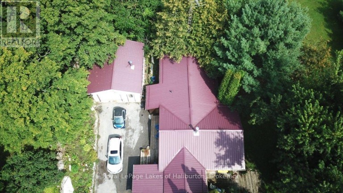
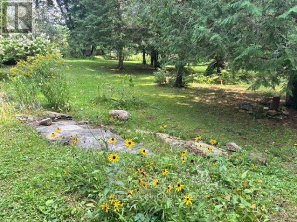
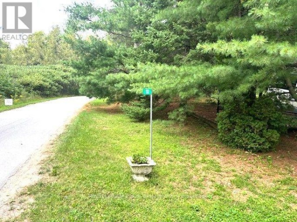
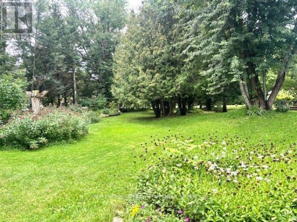
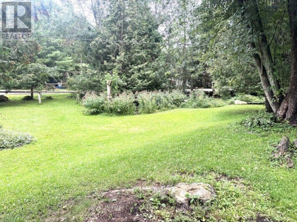
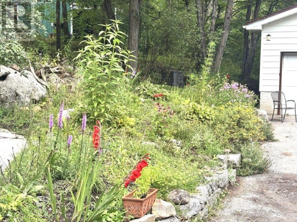
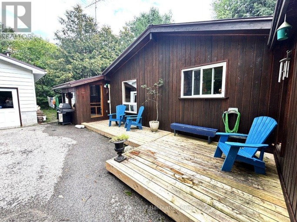
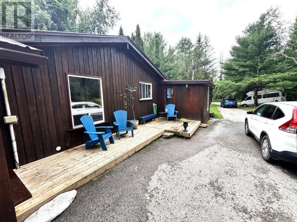
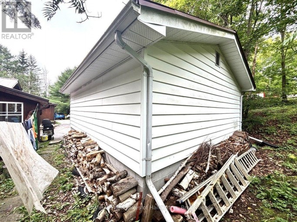
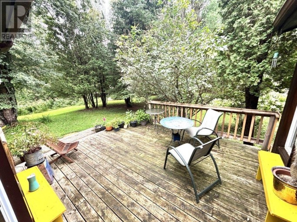
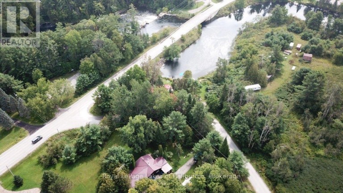
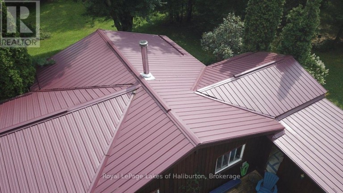
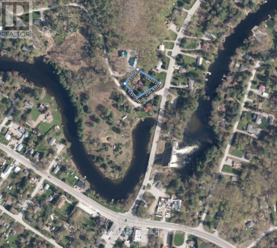
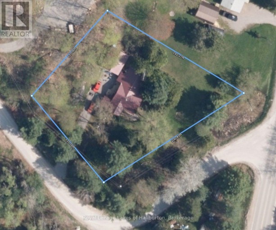
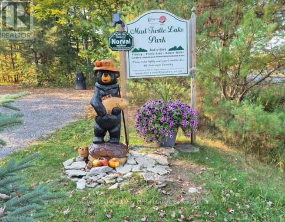
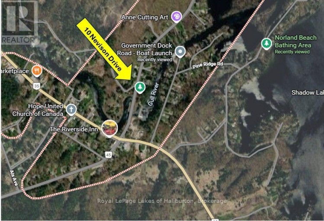
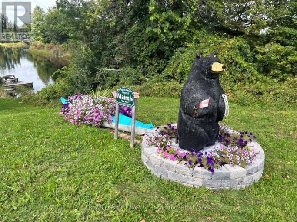
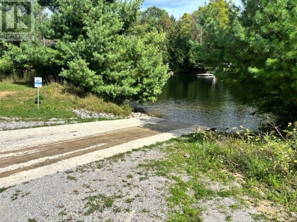
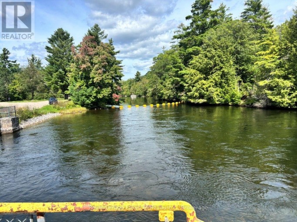
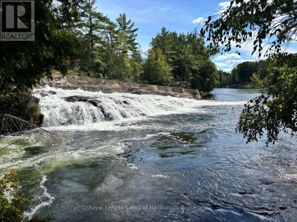
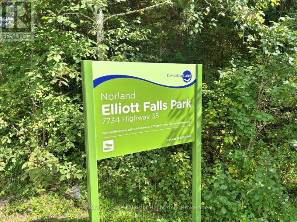
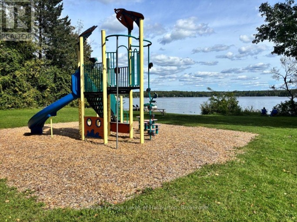
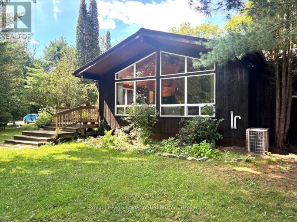
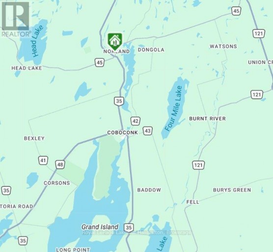
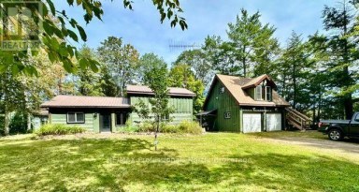
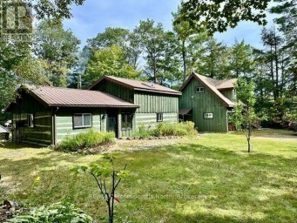
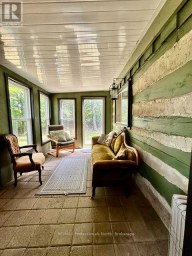
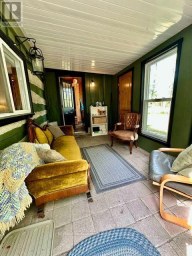
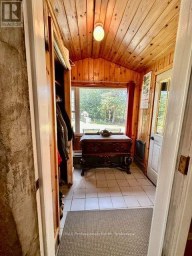
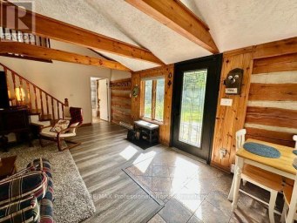
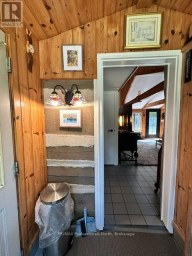
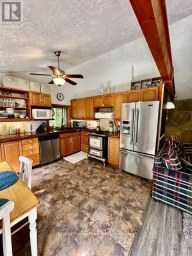
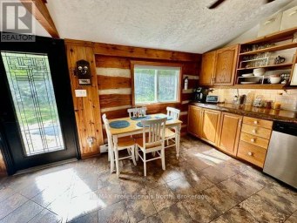
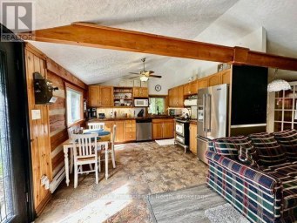
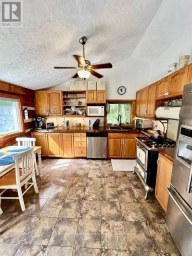
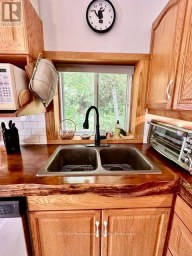
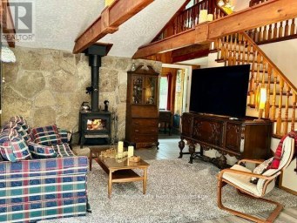
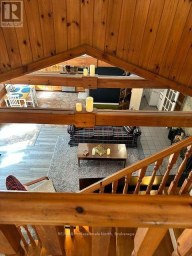
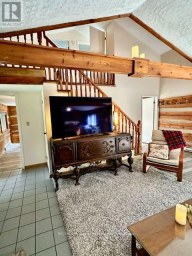
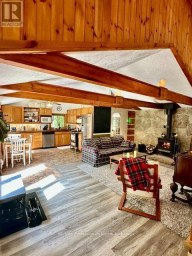
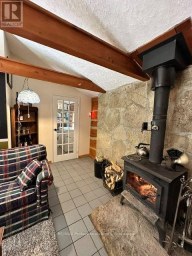
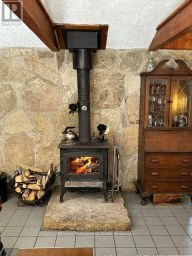
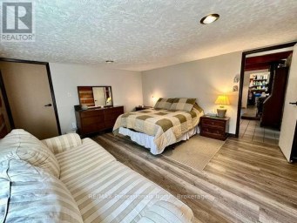
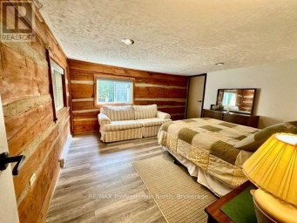
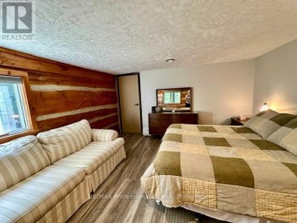
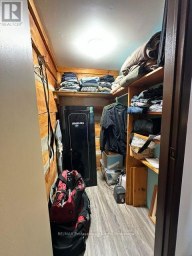
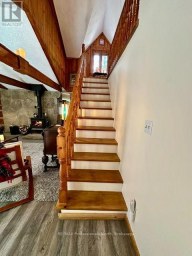
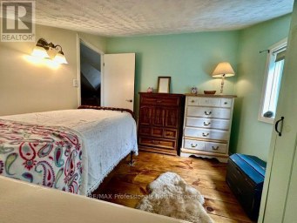
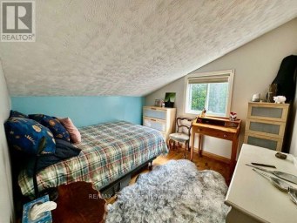
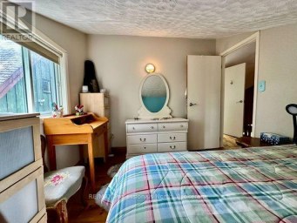
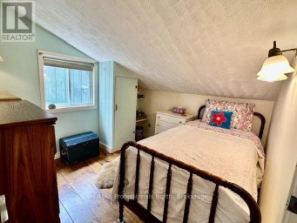
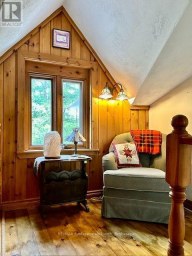
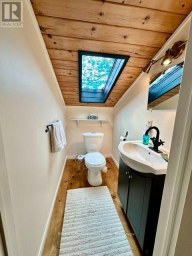
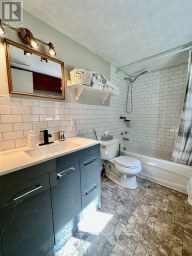
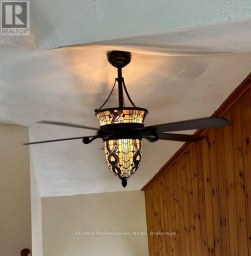
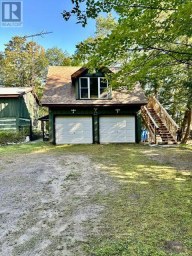
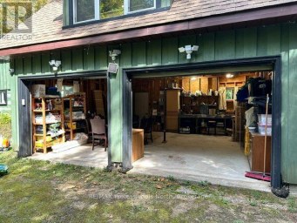
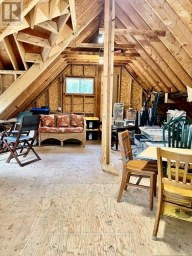
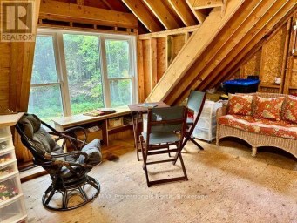
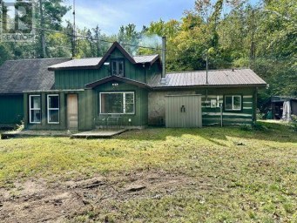
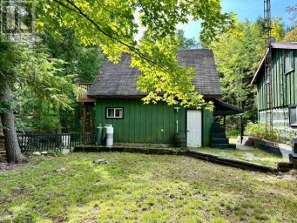
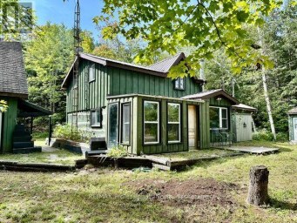
Welcome to Norland - The Land-in-Between. This cozy year-round 3-bedroom home is on a paved municipal road and just steps away from downtown, yet almost invisible to traffic thanks to its mature tree cover. Just across the road is the Gull River which offers a swim at the quaint Mud Turtle Dam Park. Lots to explore by foot in town including a very popular restaurant, variety stores, library, craft shops and a gas station. Spend time at the Norland Beach. There's even a little-used pathway to Elliot Falls off Nevison. From the Government dock boaters access the Shadow, Silver Lake system flowing south to Coboconk. Or head up Hgy 35 to the Elliot Falls Dam and launch your boat upstream to access Moore, East Moore and Black Lakes. An easy 10 min drive to the newly paved boat ramp at Head Lake, a popular fishing spot, and direct access to the QE 2 Provincial Park for paddlers. This spotless, custom year-round home was well-built in 1989 and offers 1542 sq ft of living space on one level and sits on an exceptionally private 0.60 acre lot with many granite outcrops and garden patches. No stairs! Vaulted ceilings, intricate wood flooring, a stone fireplace and its open concept design gives this year-round home a cottage-like vibe. Pride of ownership is evident. The 5 ft crawl space has been spray foamed for additional energy efficiency. Room for a 2nd bath. Detached 20 x 24 x10 garage is fully insulated. Pre-list inspections of building/septic available. Drilled well. ATV and snowmobile trails are nearby. In 30 mins boaters can access more than a dozen lakes for day trips. 10 mins to Coboconk or Kinmount. Minden, Fenelon Falls and Bobcaygeon under 30 mins. 45 mins to Lindsay or Casino Rama and just under 2 hrs to the GTA. A great place to live for those who work within an hour of Norland and prefer to return to an affordable country home after a hard day's work. A great place to raise kids with school bus convenience. (id:2471)

RE/MAX PROFESSIONALS NORTH, BROKERAGE* - Minden
- (705) 457-0364
- (705) 286-2911
- lisa@lisamercer.ca
- Property Address: 10 NEVISON DRIVE, Kawartha Lakes (Somerville), Ontario, K0M2L0
- Community Name: Somerville
- Property Type: Single Family
- Zoning Description: RR3
- Title: Freehold
- Lot Size: 199 x 137 FT
- Acreage: 199 x 137 FT|1/2 - 1.99 acres
- Water Type: Drilled Well
- Driveway: Detached Garage, Garage
- Total Parking Spaces: 6
- Amenities Nearby: Hospital, Golf Nearby, Place of Worship, Schools
- Structure Style: House
- Style: Detached
- Floor Space: 1500 - 2000 sqft
- Building Age: 31 to 50 years
- Bedrooms: 3
- Bathrooms: 1-Total
- Basement Type: Crawl space (Unfinished)
- Heating Type: Propane, Forced air
- Cooling: None
- Exterior Type: Wood
- Fireplace Present: True
- Foundation Type: Block
- Appliances Included: Water Heater, Blinds
- Irregular lot size
- School Bus
| Type | Level | Dimensions |
|---|---|---|
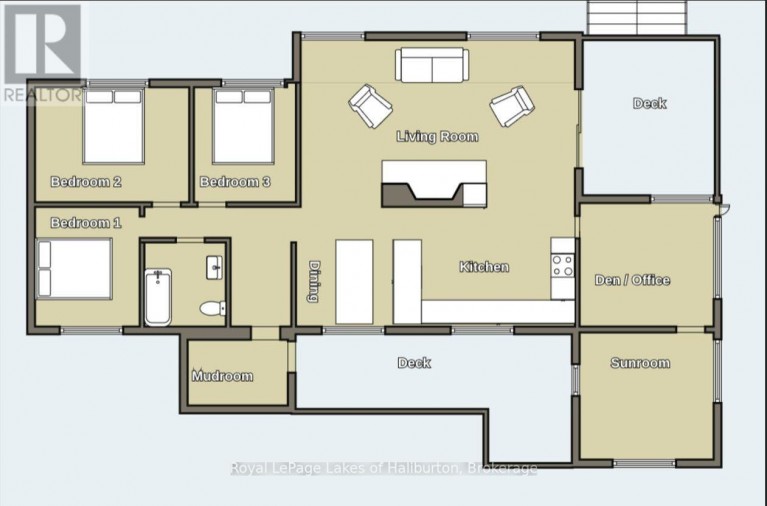
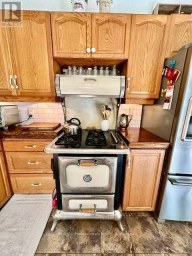
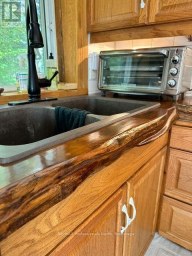
| Kitchen | Main level | 4.141 m x 3.167 m |
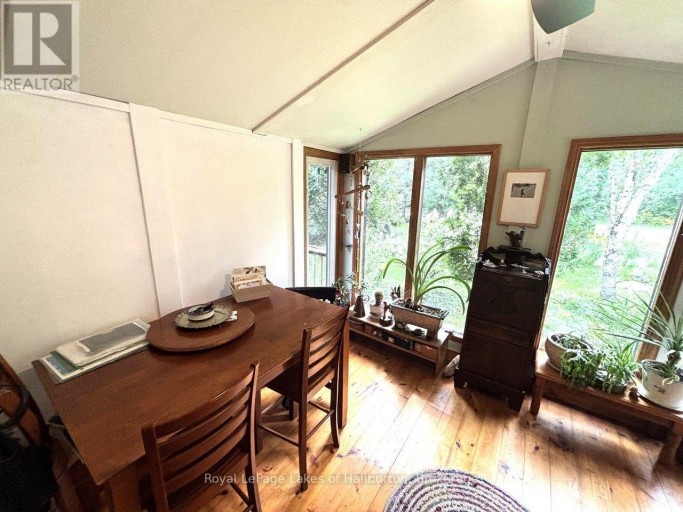
| Dining room | Main level | 3.041 m x 2.943 m |
| Living room | Main level | 4.35 m x 7.104 m |
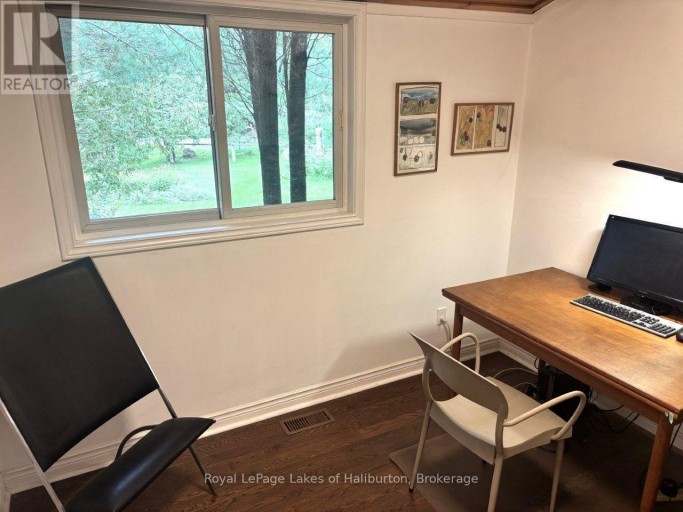
| Den | Main level | 3.225 m x 3.594 m |
| Sunroom | Main level | 3.298 m x 3.035 m |
| Bedroom | Main level | 3.295 m x 3.141 m |
| Bedroom 2 | Main level | 3.14 m x 3.993 m |
| Bedroom 3 | Main level | 3.117 m x 2.896 m |
| Foyer | Main level | 1.793 m x 2.056 m |
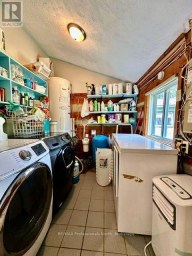
| Mud room | Main level | 1.733 m x 2.562 m |
Listing Office: Royal LePage Lakes of Haliburton

This REALTOR.ca listing content is owned and licensed by REALTOR® members of The Canadian Real Estate Association. REALTOR®, MLS® and the associated logos are trademarks of the Canadian Real Estate Association. This website is operated by a brokerage or salesperson who is a member of The Canadian Real Estate Association and is licensed to trade residential and/or commercialreal estate. Any out of province listing content on this website is not intended to solicit a trade in real estate. Any consumers interested in out of province listings must contact a person who is licensed to trade in real estate in that province. All information displayed on this website is believed to be accurate but is not guaranteed and should be independently verified. No warranties or representations are made of any kind.


Rare Spar Lake waterfront opportunity! Enjoy approximately 320 feet of...
- 3 Beds
- 1 Baths


4-Season Riverside Retreat on 7.5 Acres! Year-round living or getaway...
- 3 Beds
- 1 Baths
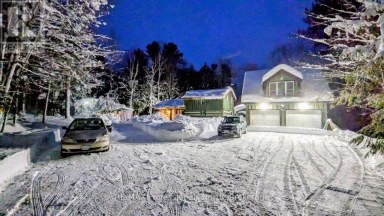
"Serene, Comfortable and Peaceful Setting" are the words used to...
- 3 Beds
- 3 Baths
This website is operated by a member of The Canadian Real Estate Association (CREA). The content on this website is owned or controlled by CREA. By accessing this website, the user agrees to be bound by these terms of use as amended from time to time, and agrees that these terms of use constitute a binding contract between the user, and CREA.
The content on this website is protected by copyright and other laws, and is intended solely for the private, non-commercial use by individuals. Any other reproduction, distribution or use of the content, in whole or in part, is specifically prohibited. Prohibited uses include commercial use, "screen scraping", "database scraping", and any other activity intended to collect, store, reorganize or manipulate the content of this website.
REALTOR®, REALTORS®, and the REALTOR® logo are certification marks that are owned by REALTOR® Canada Inc. and licensed exclusively to The Canadian Real Estate Association (CREA). These certification marks identify real estate professionals who are members of CREA and who must abide by CREA's By-Laws, Rules, and the REALTOR® Code. The MLS® trademark and the MLS® logo are owned by CREA and identify the professional real estate services provided by members of CREA.
The information contained on this website is based in whole or in part on information that is provided by members of CREA, who are responsible for its accuracy. CREA reproduces and distributes this information as a service for its members, and assumes no responsibility for its completeness or accuracy.
We may at any time amend these Terms of Use by updating this posting. All users of this site are bound by these amendments should they wish to continue accessing the website, and should therefore periodically visit this page to review any and all such amendments.