
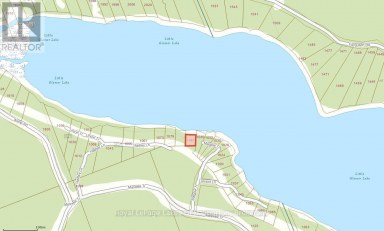
1010 PIKE LANE, Dysart et al (Dysart), Ontario, K0M1S0


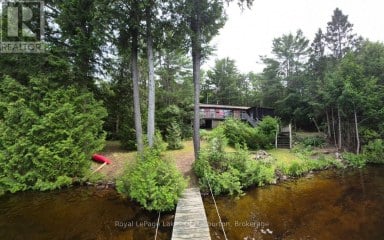
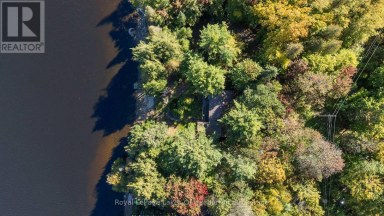
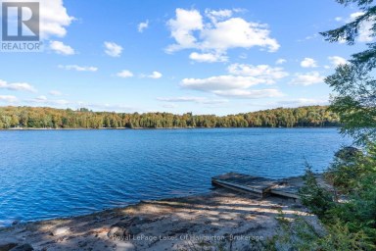
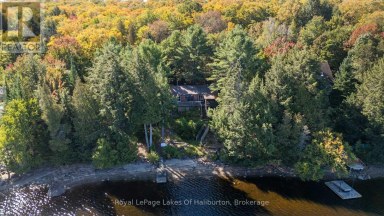
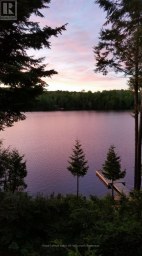
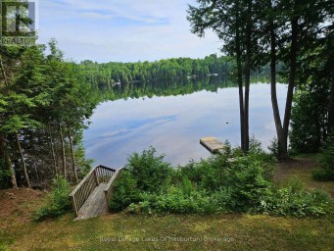
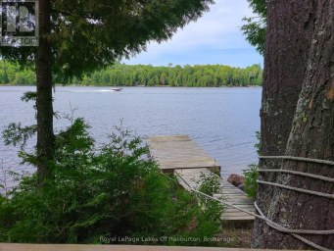
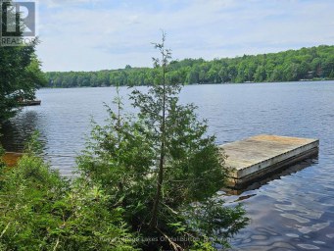
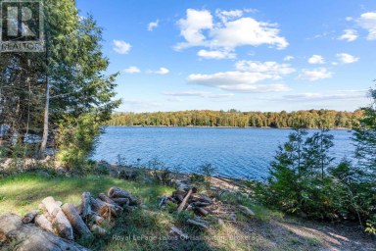
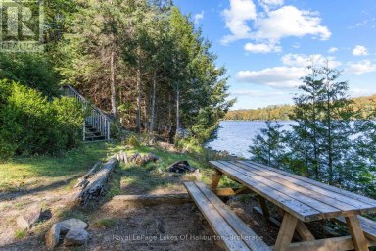
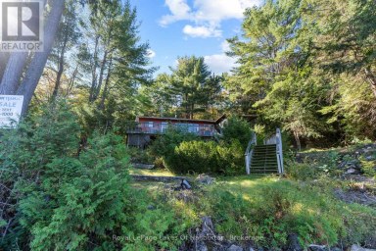
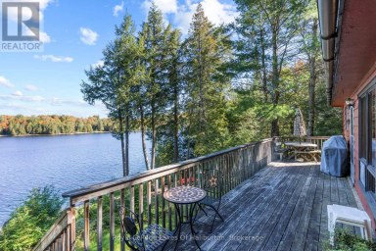
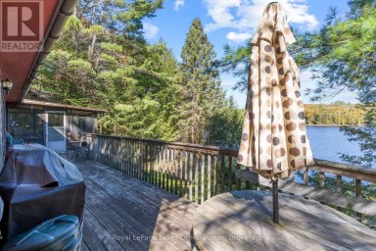
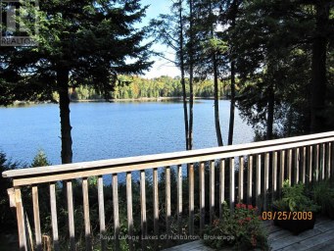
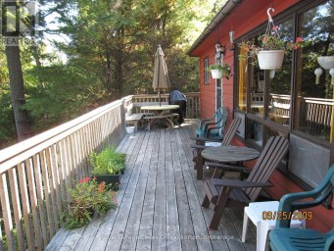
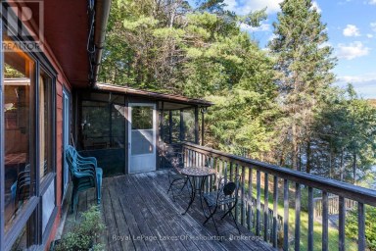
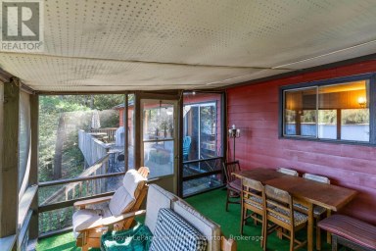
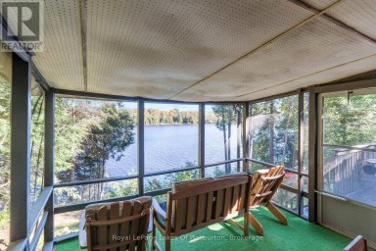
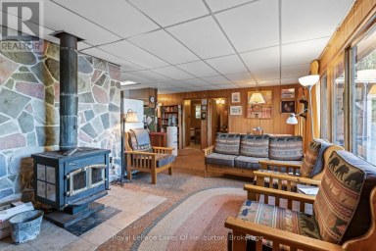
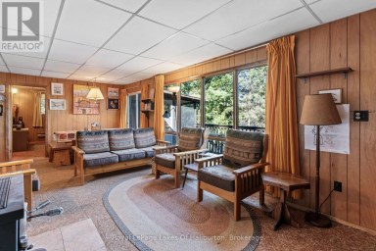
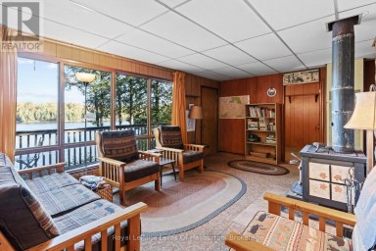
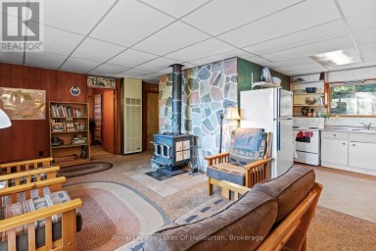
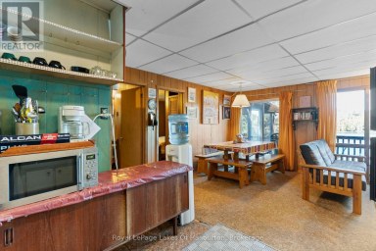
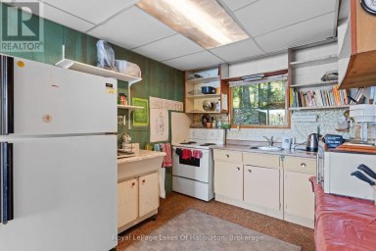
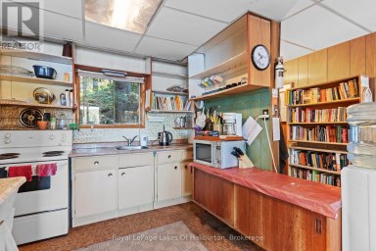
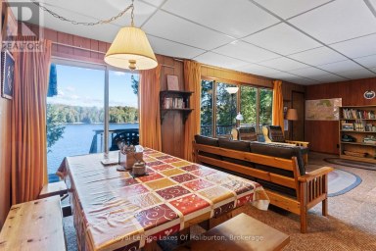
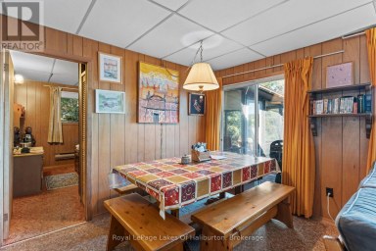
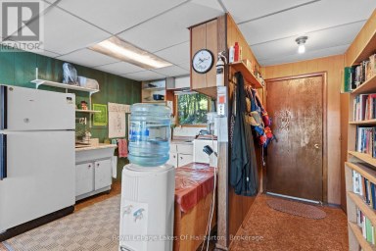
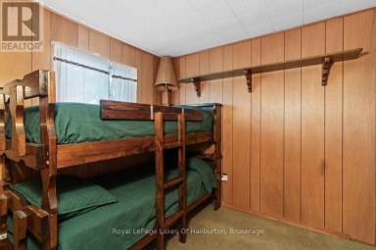
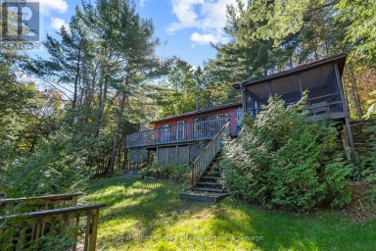
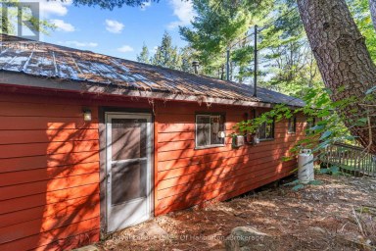
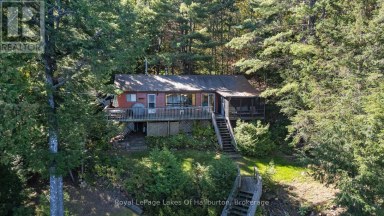
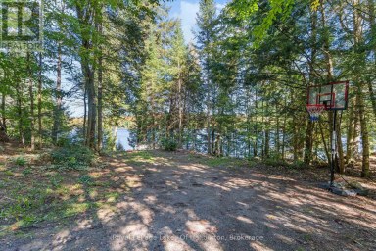
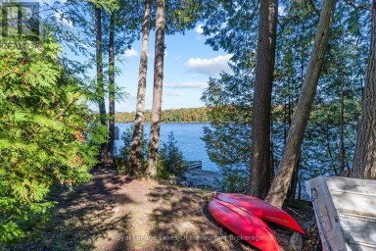
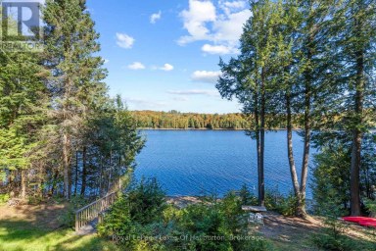
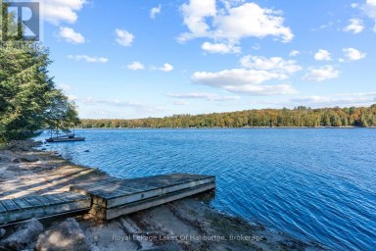
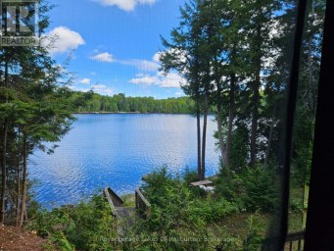
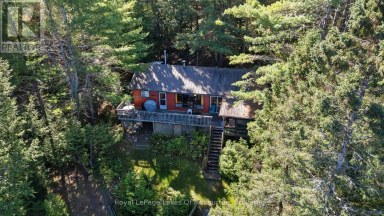
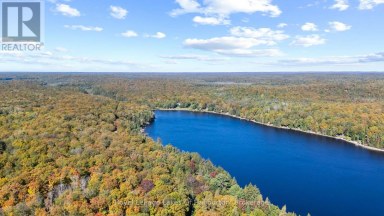
Welcome to your own private retreat on the shores of beautiful Hass (aka Paradise) Lake. Perfectly positioned right at the water's edge, this charming year-round cottage offers an unbeatable combination of comfort, privacy, and breathtaking southern exposure. Step inside and discover a warm, inviting interior where open-concept living meets cozy cottage charm. The well-maintained space is designed for effortless lakeside living and creates the perfect relaxing atmosphere. Outside, the level lot makes enjoying the waterfront easy for all ages. Spend your days soaking up the sun on the expansive lakeside deck, relaxing in the separate shoreline sitting area, or heading down to the sandy shoreline for a swim. The waterfront offers the best of both worlds-gentle sandy entry along the shore and deeper water off the dock for boating, swimming, and endless summer fun. Family and guests will love the fully insulated waterfront bunkie, complete with its own private deck overlooking the lake. It's the perfect space for extra accommodations, a home office, or a peaceful getaway just steps from the main cottage. Wake up to stunning lake views, spend your days on the water, and unwind each evening by the lakeside firepit as the sun reflects across the lake from your own private piece of paradise. Hass Lake is a smaller, quieter lake known for its peaceful setting and good fishing, yet still offers room for watersport. Surrounded by mature trees and offering very good privacy, this property feels worlds away while remaining incredibly convenient. With easy year-round access and the Village of Haliburton just five minutes away, you'll enjoy the perfect balance of seclusion and convenience, with shops, restaurants, healthcare, and everyday amenities all close at hand. Whether you're searching for a year-round residence, weekend escape, or family cottage, this rare Hass Lake offering delivers everything you've been dreaming of in a waterfront property. (id:2471)

RE/MAX PROFESSIONALS NORTH, BROKERAGE* - Minden
- (705) 457-0364
- (705) 286-2911
- lisa@lisamercer.ca
- Property Address: 1010 PIKE LANE, Dysart et al (Dysart), Ontario, K0M1S0
- Community Name: Dysart
- Property Type: Single Family
- Zoning Description: WR4L
- Title: Freehold
- Lot Size: 80 x 144 FT
- Acreage: 80 x 144 FT|under 1/2 acre
- Sewage Type: Septic System
- Water Type: Drilled Well, Shared Well
- Access: Year-round access, Private Docking
- Driveway: No Garage
- Total Parking Spaces: 5
- Waterfront Type: Waterfront on lake
- Waterfront: Haas Lake
- Maintenance Fee: 0.00
- Structure Style: House
- Style: Detached
- Storeys: 1
- Floor Space: 700 - 1100 sqft
- Bedrooms: 2
- Bathrooms: 1-Total
- Basement Type: None
- Heating Type: Electric, Wood, Baseboard heaters, Radiant heat
- Cooling: None
- Exterior Type: Vinyl siding
- Fireplace Present: True
- Foundation Type: Wood/Piers
- Appliances Included: Water Heater, Dryer, Furniture, Microwave, Stove, Washer, Refrigerator
- Structures: Deck, Dock
- View: Lake view, Direct Water View
- Cul-de-sac
- Level lot
- Wooded area
- Irregular lot size
- Flat site
- Carpet Free
- Fishing
| Type | Level | Dimensions |
|---|---|---|
| Living room | Main level | 4.019 m x 3.67 m |
| Kitchen | Main level | 4.628 m x 1.892 m |
| Dining room | Main level | 2.859 m x 2.44 m |
| Sitting room | Main level | 2.98 m x 2.44 m |
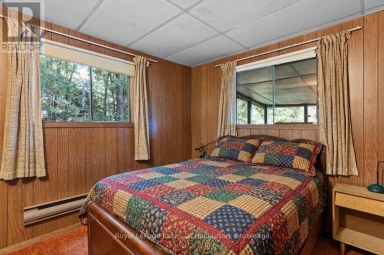
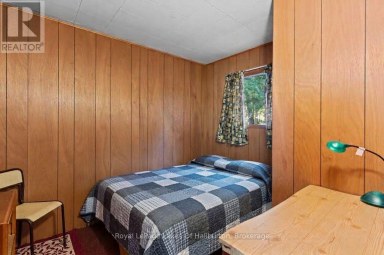
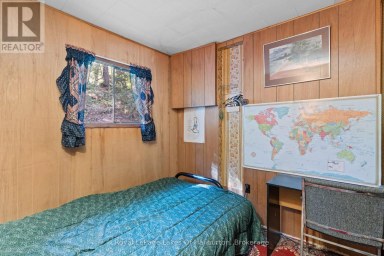
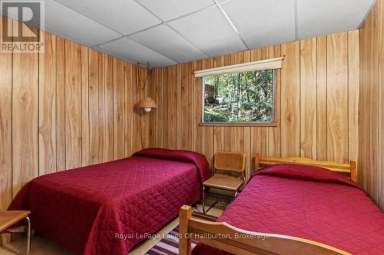
| Bedroom | Main level | 2.751 m x 2.647 m |
| Bedroom | Main level | 2.644 m x 2.626 m |
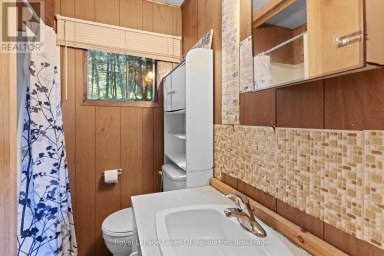
| Bathroom | Main level | 2.268 m x 1.902 m |
| Foyer | Main level | 2.308 m x 2.113 m |
Listing Offices: Royal LePage Lakes Of Haliburton

This REALTOR.ca listing content is owned and licensed by REALTOR® members of The Canadian Real Estate Association. REALTOR®, MLS® and the associated logos are trademarks of the Canadian Real Estate Association. This website is operated by a brokerage or salesperson who is a member of The Canadian Real Estate Association and is licensed to trade residential and/or commercialreal estate. Any out of province listing content on this website is not intended to solicit a trade in real estate. Any consumers interested in out of province listings must contact a person who is licensed to trade in real estate in that province. All information displayed on this website is believed to be accurate but is not guaranteed and should be independently verified. No warranties or representations are made of any kind.


Situated on a spacious in-town lot in one of Haliburton's...
- 3 Beds
- 5 Baths


Discover the peaceful charm of 1566 West Settlement Road, a...
- 3 Beds
- 1 Baths

Claim your own private stretch of paradise on the peaceful...
- 5 Beds
- 1 Baths
This website is operated by a member of The Canadian Real Estate Association (CREA). The content on this website is owned or controlled by CREA. By accessing this website, the user agrees to be bound by these terms of use as amended from time to time, and agrees that these terms of use constitute a binding contract between the user, and CREA.
The content on this website is protected by copyright and other laws, and is intended solely for the private, non-commercial use by individuals. Any other reproduction, distribution or use of the content, in whole or in part, is specifically prohibited. Prohibited uses include commercial use, "screen scraping", "database scraping", and any other activity intended to collect, store, reorganize or manipulate the content of this website.
REALTOR®, REALTORS®, and the REALTOR® logo are certification marks that are owned by REALTOR® Canada Inc. and licensed exclusively to The Canadian Real Estate Association (CREA). These certification marks identify real estate professionals who are members of CREA and who must abide by CREA's By-Laws, Rules, and the REALTOR® Code. The MLS® trademark and the MLS® logo are owned by CREA and identify the professional real estate services provided by members of CREA.
The information contained on this website is based in whole or in part on information that is provided by members of CREA, who are responsible for its accuracy. CREA reproduces and distributes this information as a service for its members, and assumes no responsibility for its completeness or accuracy.
We may at any time amend these Terms of Use by updating this posting. All users of this site are bound by these amendments should they wish to continue accessing the website, and should therefore periodically visit this page to review any and all such amendments.