
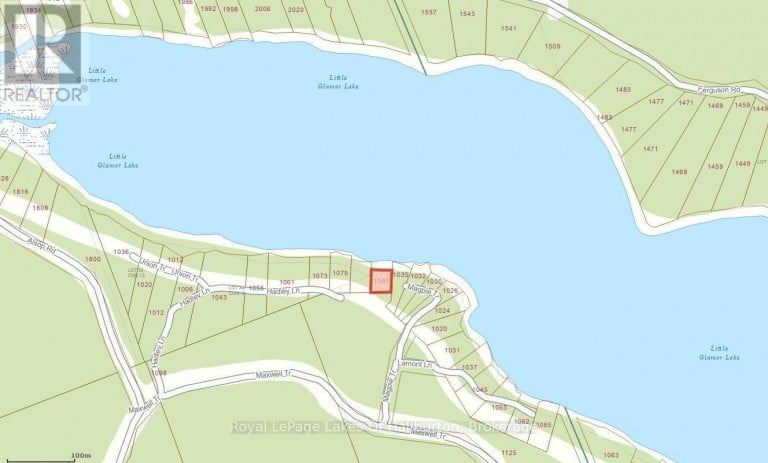
1081 HADLEY LANE, Highlands East (Glamorgan), Ontario, K0M1R0
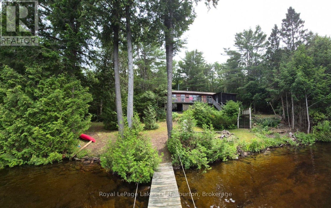
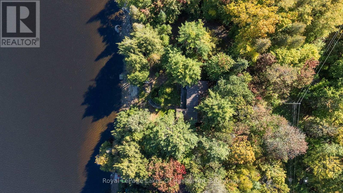
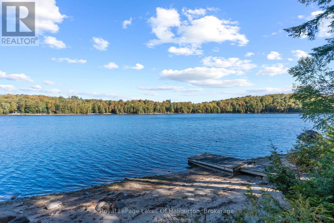
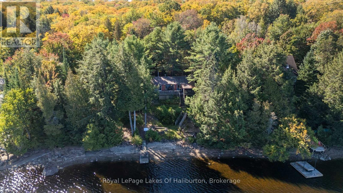
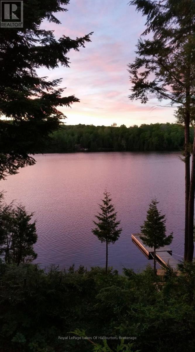
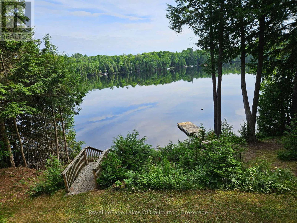
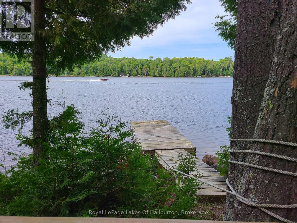
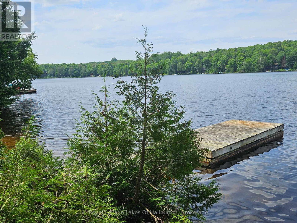
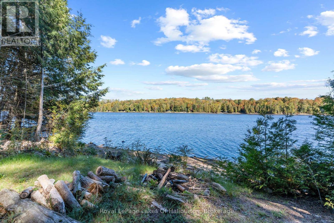
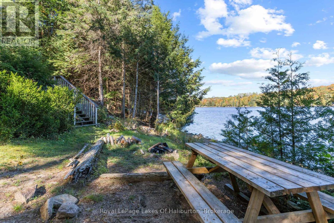
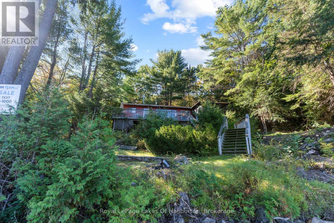
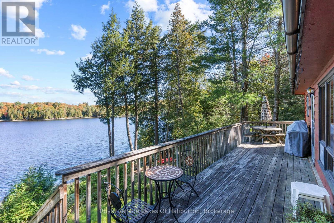
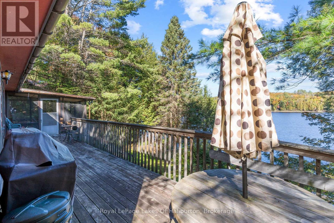
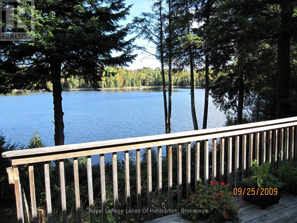
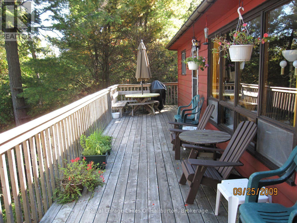
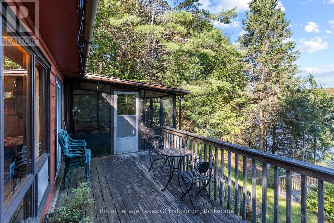
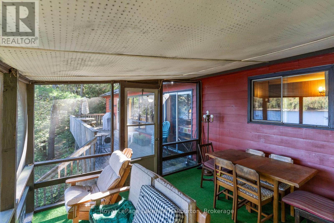
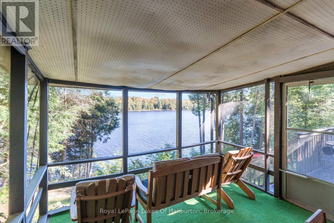
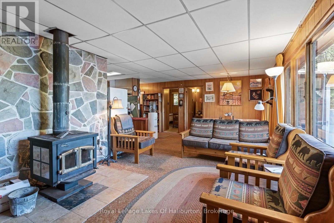
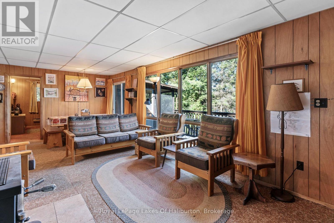
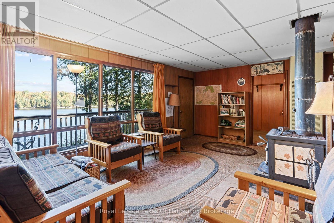
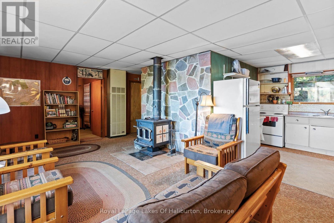
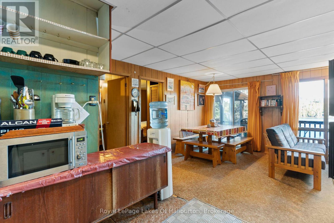
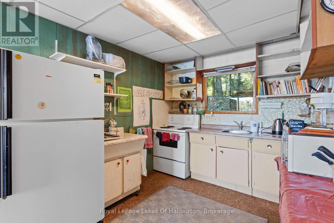
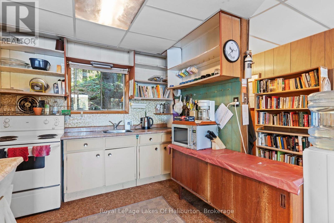
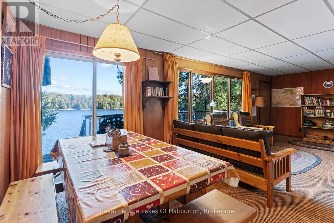
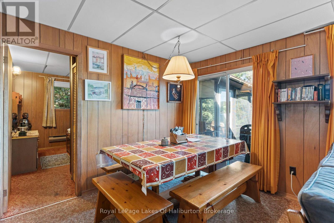
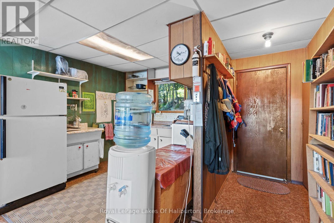
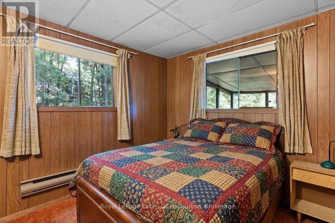
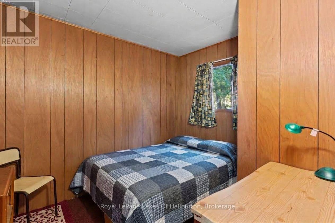
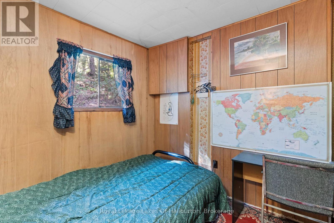
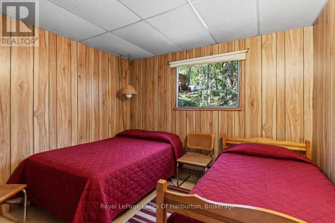
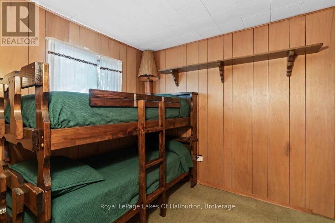
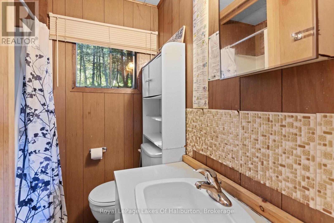
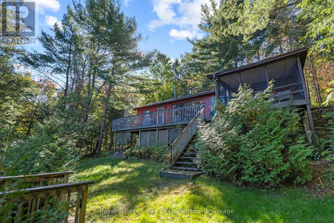
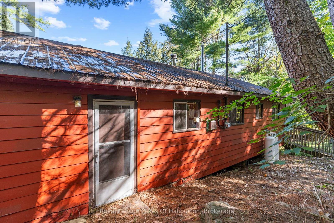
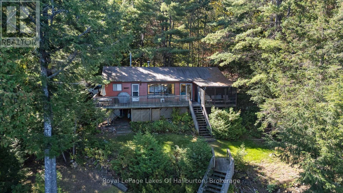
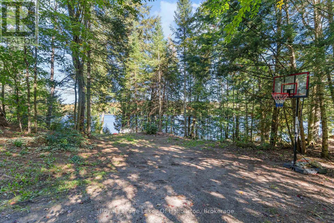
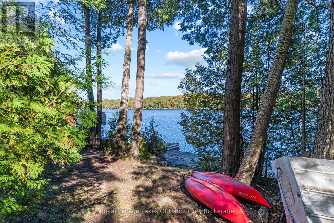
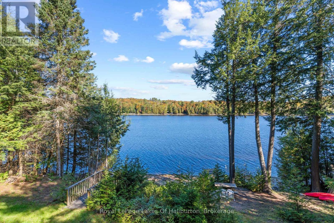
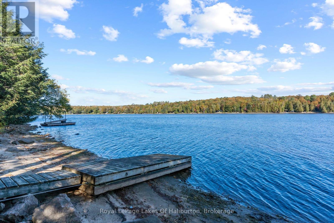
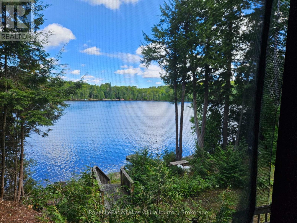
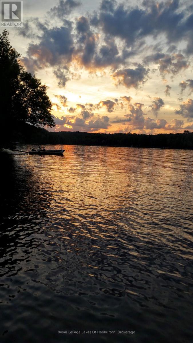
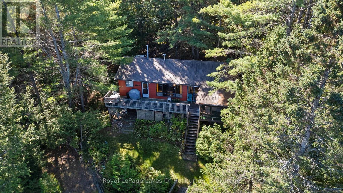
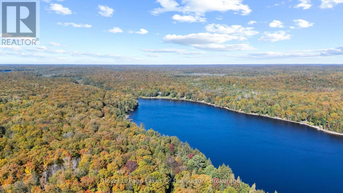
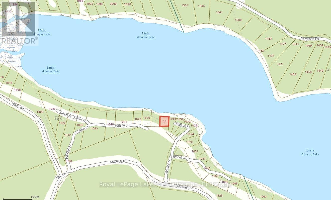
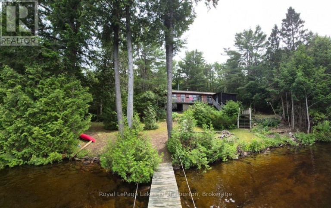
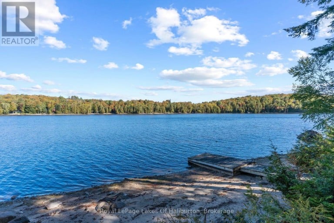
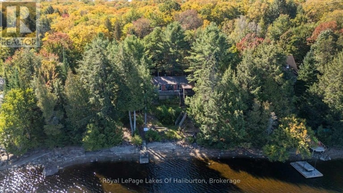
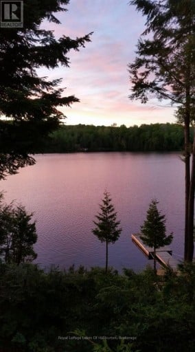
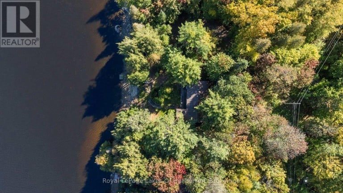
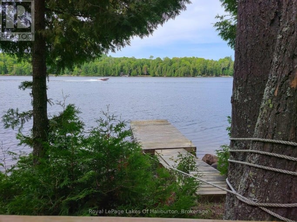
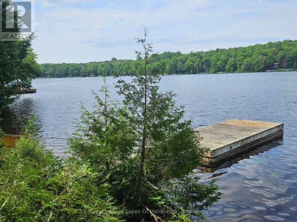
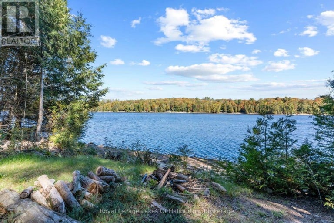
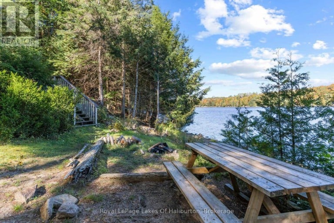
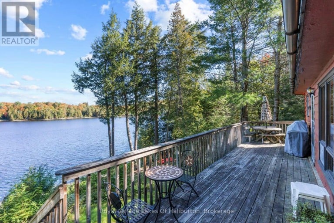
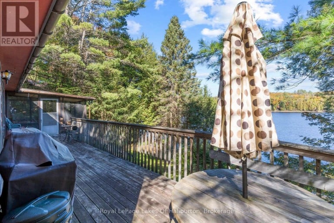
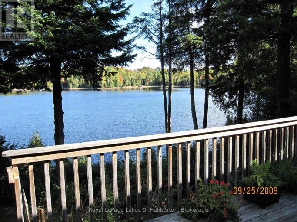
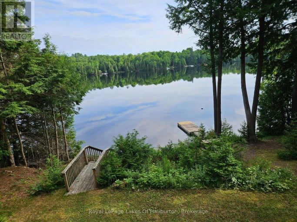
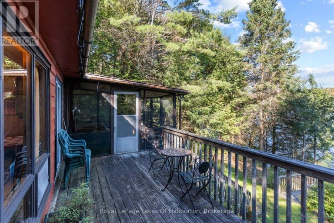
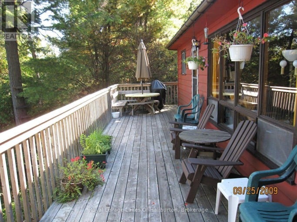
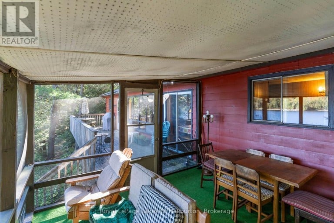
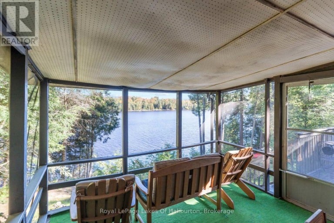
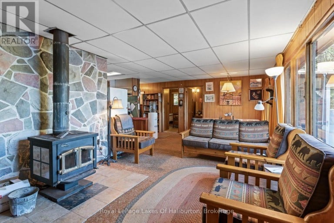
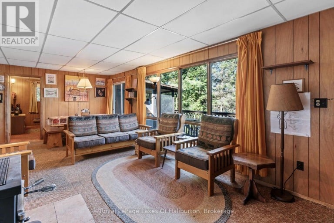
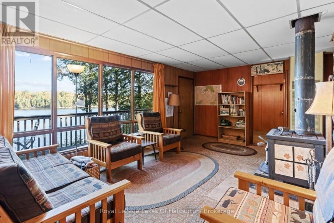
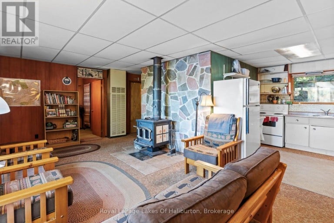
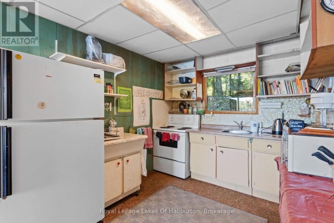
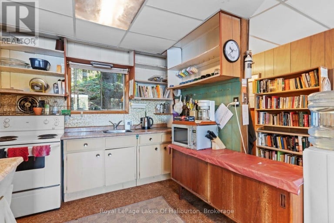
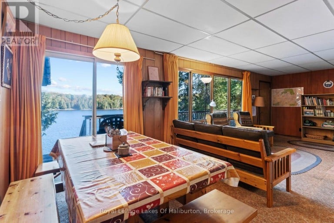
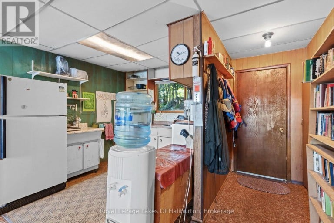
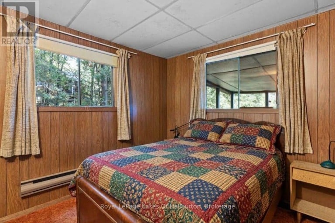
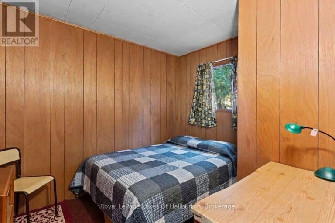
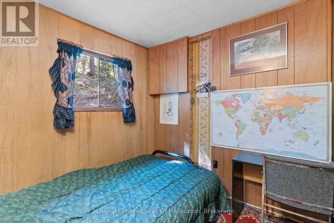
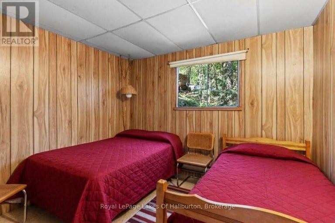
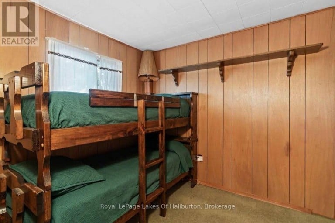
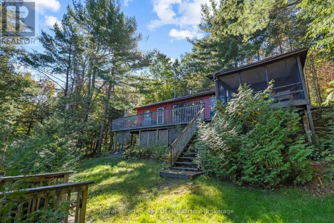
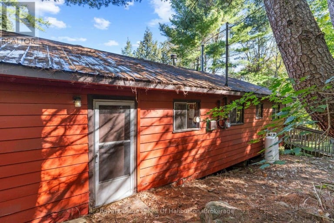
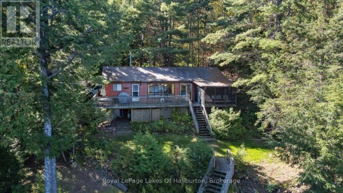
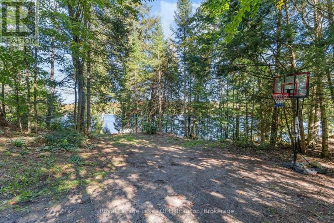
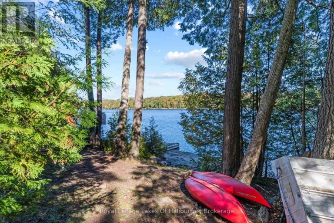
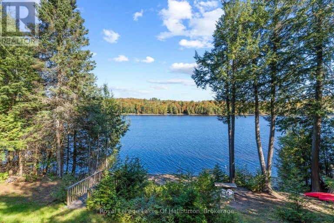
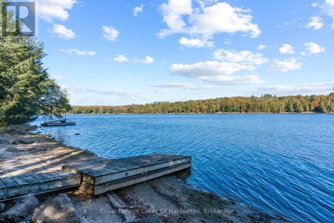
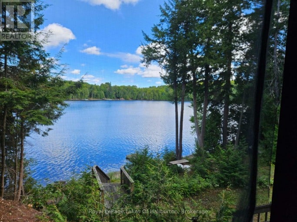
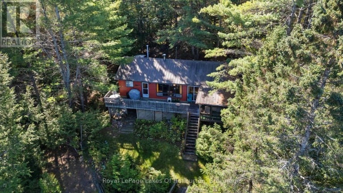
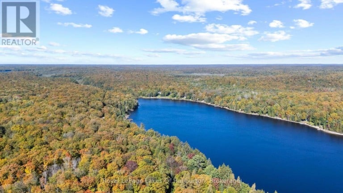
Claim your own private stretch of paradise on the peaceful shores of Little Glamor Lake with this exceptional double lot boasting 200 feet of pristine, private waterfront. Framed by a majestic canopy of mature white pines and hemlocks, the property offers unmatched privacy and dynamic outdoor living space. Shoreline highlights include a stunning, gently sloping sand beach with a shallow, entry-ideal for swimmers of all ages, clear waters perfect for fantastic boating, paddling, and fishing. Surrounding the shore is a sprawling, level waterside yard designed for endless family games, outdoor gatherings, and effortless summer fun, complemented by ample parking space for all your guests. Seamlessly integrated into this natural haven sits a classic five-bedroom, three-season cottage built to maximize the surrounding views. The cottage features a 12' x 12' screened porch-a true front-row seat to the lake that offers sweeping, bug-free waterfront vistas day and night. Step out onto the lakeside deck through sliding glass doors, or retreat inside to a light-filled living room anchored by a cozy woodstove, with propane and electric baseboards to keep you warm on crisp shoulder-season days. Equipped with potable water, a registered 5-bedroom septic system, and a durable metal roof, the cottage provides all the comfort you need. While Little Glamor Lake is celebrated for its quiet, serene charm, you remain just a short drive from Haliburton Village with all amenities, marinas, dining, and shopping. This rare 200-foot waterfront gem is turnkey and ready for a lifetime of lakefront memories. (id:2471)

RE/MAX PROFESSIONALS NORTH, BROKERAGE* - Minden
- (705) 457-0364
- (705) 286-2911
- lisa@lisamercer.ca
- Property Address: 1081 HADLEY LANE, Highlands East (Glamorgan), Ontario, K0M1R0
- Community Name: Glamorgan
- Property Type: Single Family
- Zoning Description: LSR
- Title: Freehold
- Lot Size: 200 x 160 FT
- Acreage: 200 x 160 FT
- Sewage Type: Septic System
- Water Type: Lake/River Water Intake
- Access: Year-round access, Private Docking
- Driveway: No Garage
- Total Parking Spaces: 6
- Waterfront Type: Waterfront on lake
- Waterfront: Little Glamor Lake
- Amenities Nearby: Beach, Park
- Structure Style: House
- Style: Detached
- Storeys: 1
- Floor Space: 700 - 1100 sqft
- Bedrooms: 5
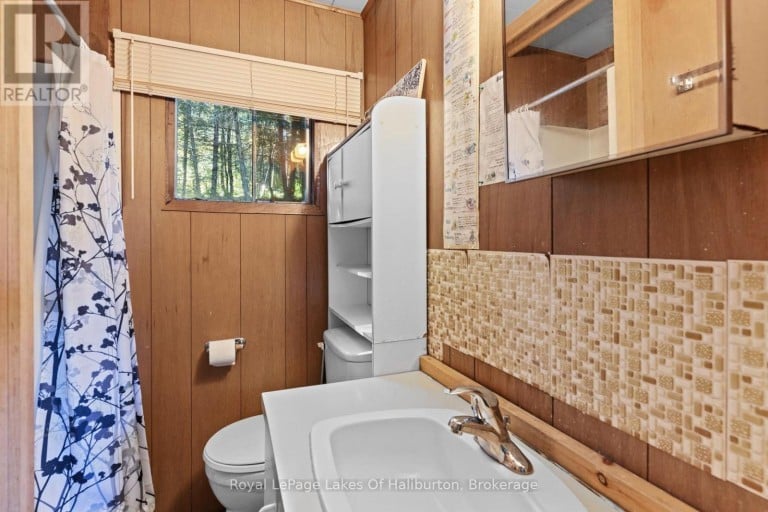
- Bathrooms: 1-Total
- Basement Type: None
- Heating Type: Electric, Propane, Wood, Baseboard heaters, Other
- Cooling: None
- Exterior Type: Wood
- Fireplace Present: True
- Flooring: Carpeted
- Foundation Type: Wood/Piers
- Appliances Included: Water Heater, Water Treatment
- Structures: Deck, Dock
- View: Lake view, View of water, Direct Water View
- Wooded area
- Sloping
- Gazebo
- Fishing
| Type | Level | Dimensions |
|---|---|---|
| Living room | Main level | 5.03 m x 3.45 m |
| Sunroom | Main level | 3.66 m x 3.66 m |
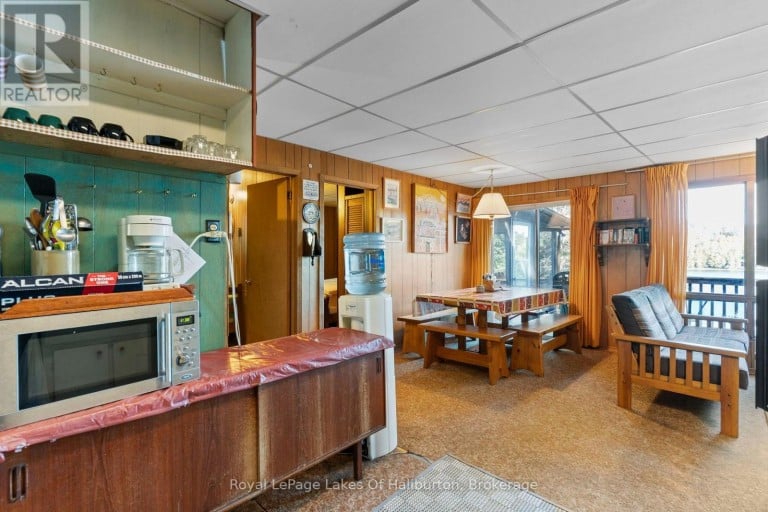
| Kitchen | Main level | 2.74 m x 2.64 m |
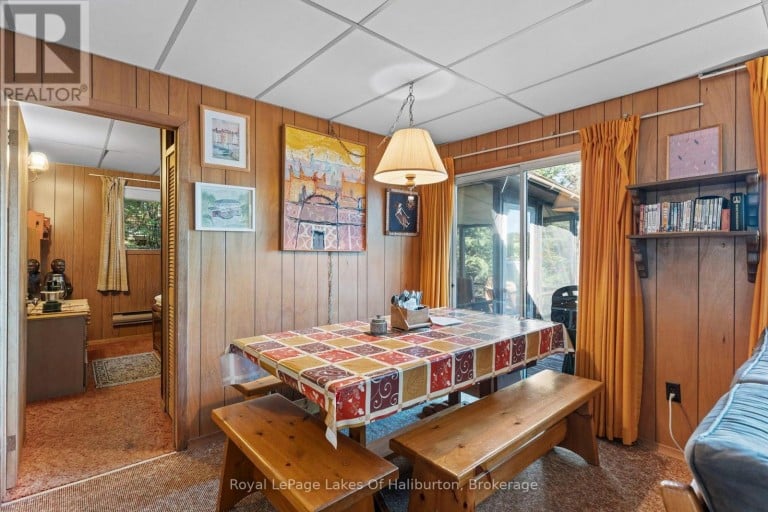
| Dining room | Main level | 2.18 m x 3.45 m |
| Bedroom | Main level | 3.43 m x 3.2 m |
| Bedroom | Main level | 3.63 m x 3.2 m |
| Bedroom | Main level | 2.74 m x 2.69 m |
| Bedroom | Main level | 2.74 m x 2.77 m |
| Bedroom | Main level | 2.74 m x 2.87 m |
| Bathroom | Main level | Measurements not available |
| Foyer | Main level | 2.74 m x 1.19 m |
Listing Office: Royal LePage Lakes Of Haliburton

This REALTOR.ca listing content is owned and licensed by REALTOR® members of The Canadian Real Estate Association. REALTOR®, MLS® and the associated logos are trademarks of the Canadian Real Estate Association. This website is operated by a brokerage or salesperson who is a member of The Canadian Real Estate Association and is licensed to trade residential and/or commercialreal estate. Any out of province listing content on this website is not intended to solicit a trade in real estate. Any consumers interested in out of province listings must contact a person who is licensed to trade in real estate in that province. All information displayed on this website is believed to be accurate but is not guaranteed and should be independently verified. No warranties or representations are made of any kind.

This website is operated by a member of The Canadian Real Estate Association (CREA). The content on this website is owned or controlled by CREA. By accessing this website, the user agrees to be bound by these terms of use as amended from time to time, and agrees that these terms of use constitute a binding contract between the user, and CREA.
The content on this website is protected by copyright and other laws, and is intended solely for the private, non-commercial use by individuals. Any other reproduction, distribution or use of the content, in whole or in part, is specifically prohibited. Prohibited uses include commercial use, "screen scraping", "database scraping", and any other activity intended to collect, store, reorganize or manipulate the content of this website.
REALTOR®, REALTORS®, and the REALTOR® logo are certification marks that are owned by REALTOR® Canada Inc. and licensed exclusively to The Canadian Real Estate Association (CREA). These certification marks identify real estate professionals who are members of CREA and who must abide by CREA's By-Laws, Rules, and the REALTOR® Code. The MLS® trademark and the MLS® logo are owned by CREA and identify the professional real estate services provided by members of CREA.
The information contained on this website is based in whole or in part on information that is provided by members of CREA, who are responsible for its accuracy. CREA reproduces and distributes this information as a service for its members, and assumes no responsibility for its completeness or accuracy.
We may at any time amend these Terms of Use by updating this posting. All users of this site are bound by these amendments should they wish to continue accessing the website, and should therefore periodically visit this page to review any and all such amendments.