
4318 GLAMORGAN ROAD, Dysart et al (Dysart), Ontario, K0M1S0
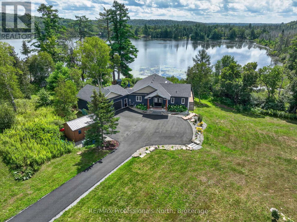
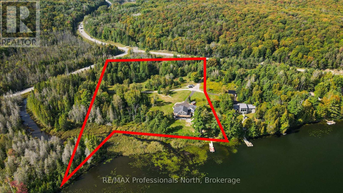
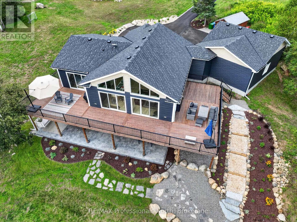
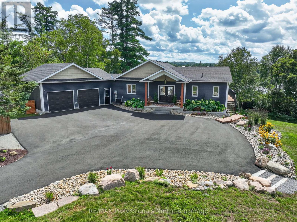
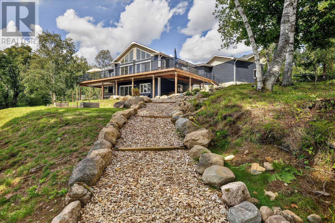
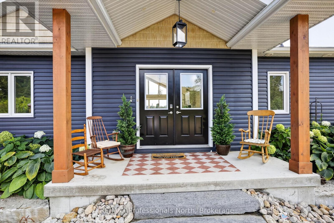
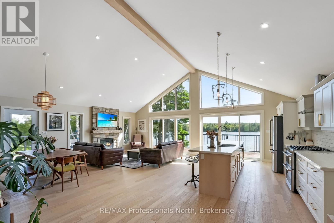
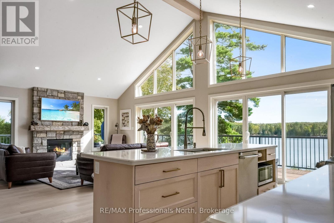
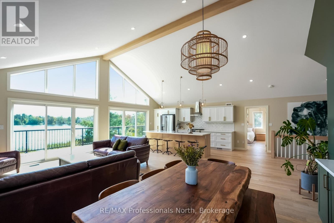
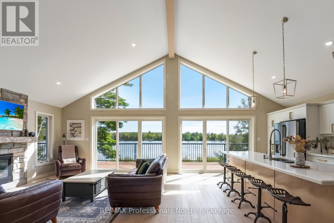
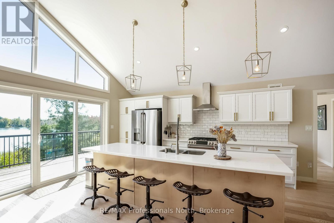
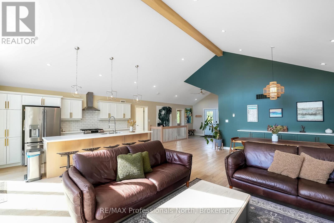
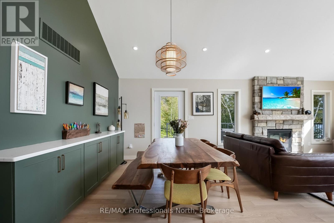
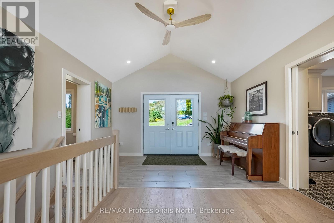
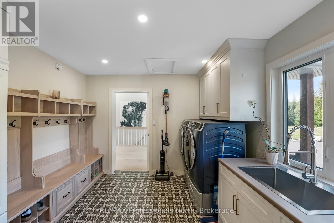
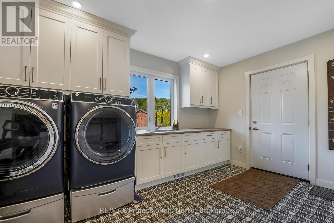
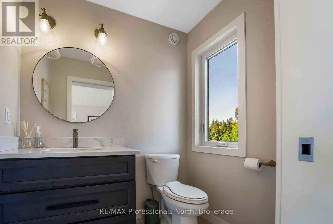
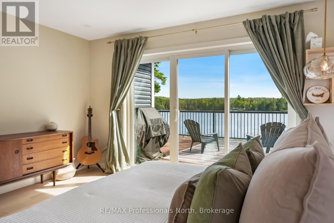
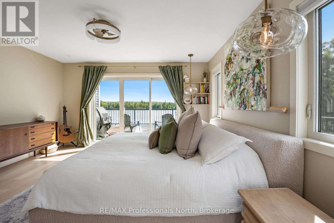
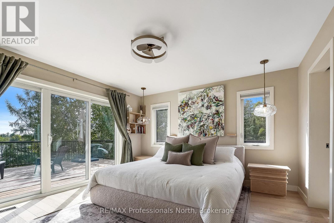
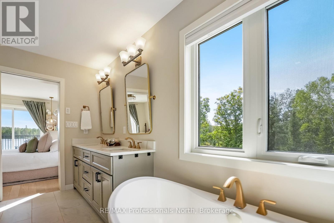
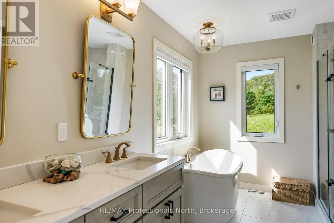
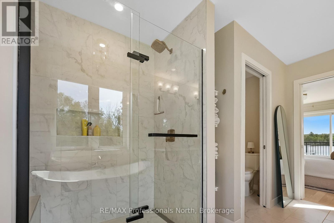
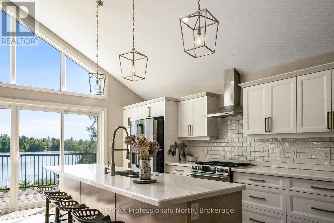
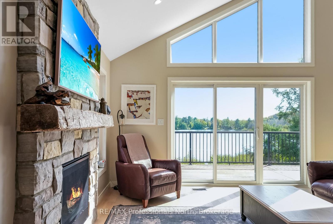
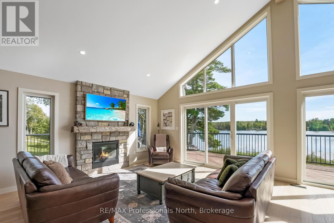
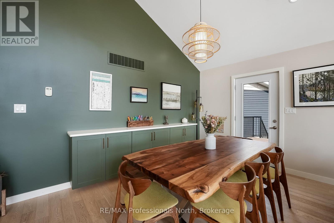
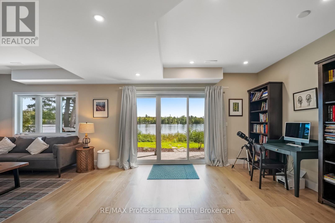
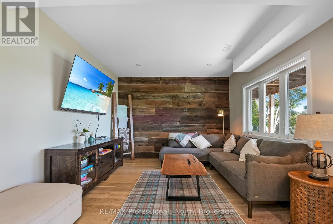
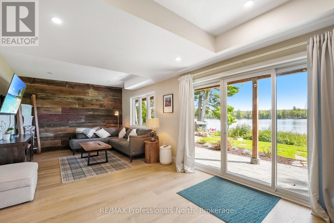
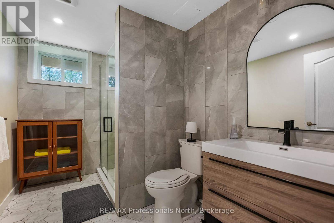
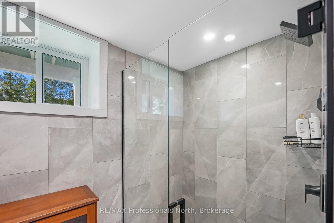
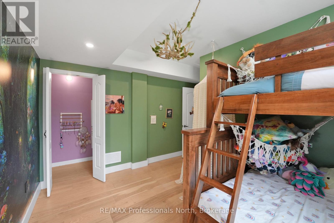
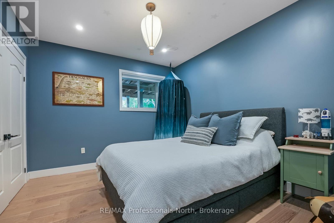
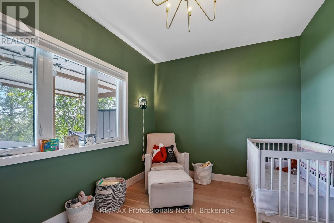
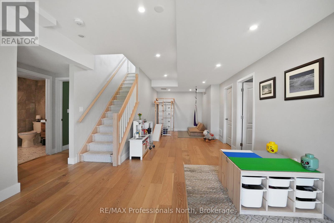
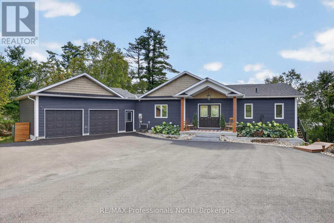
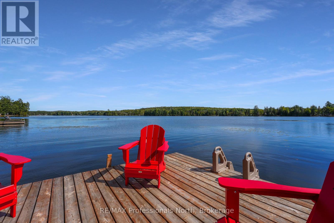
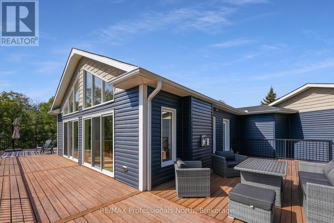
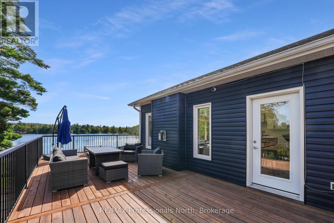
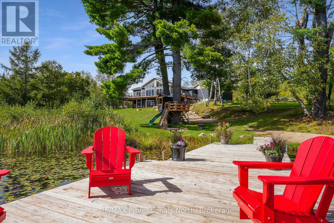
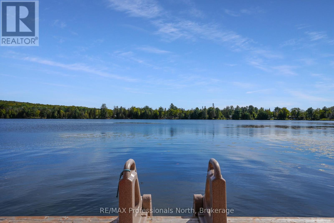
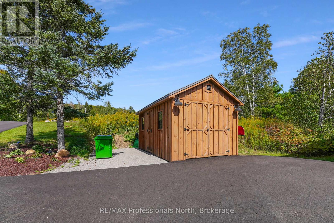
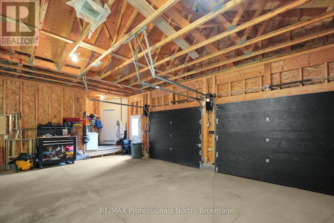
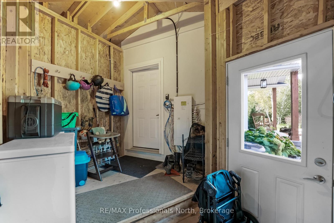
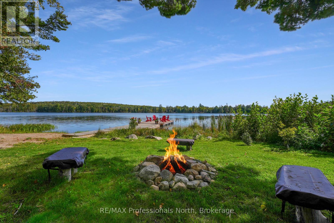
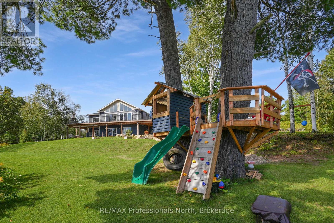
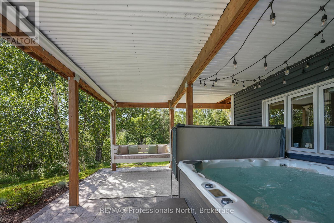
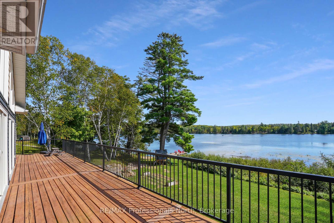
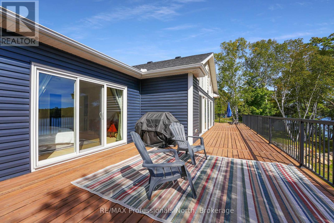
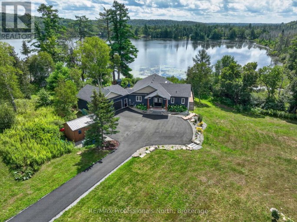
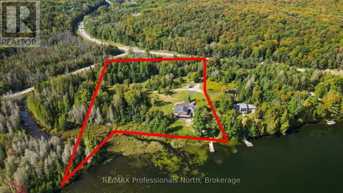
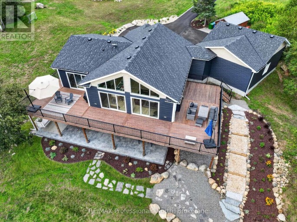
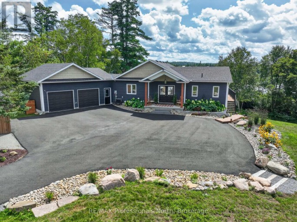
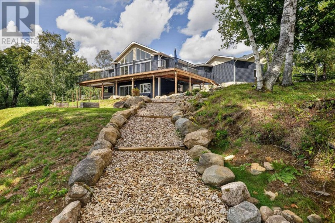
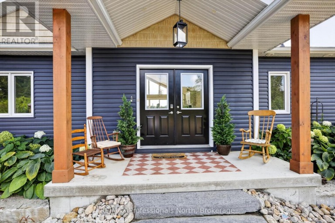
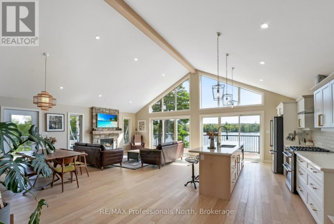
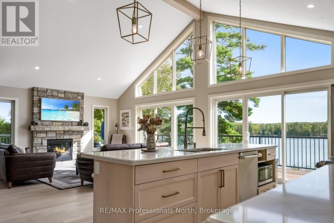
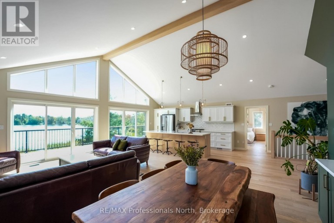
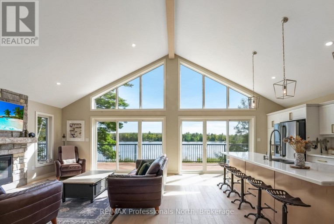
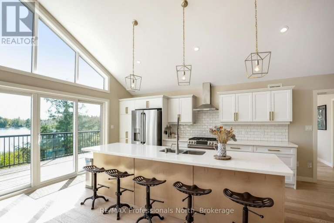
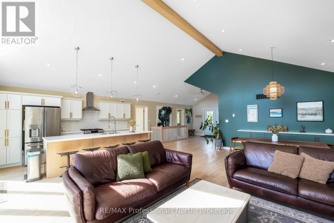
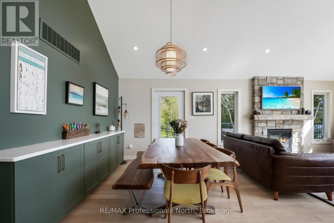
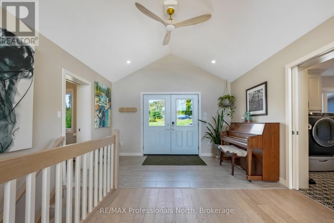
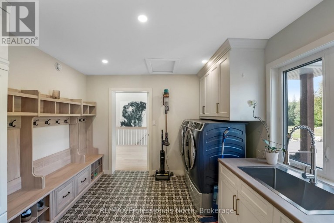
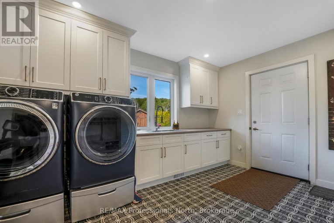
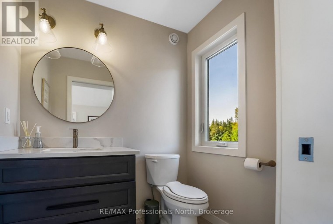
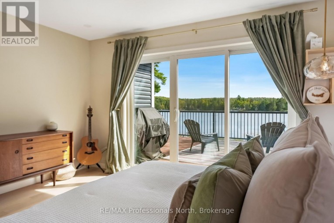
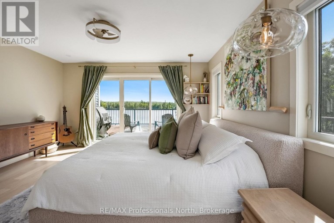
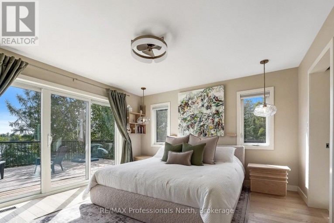
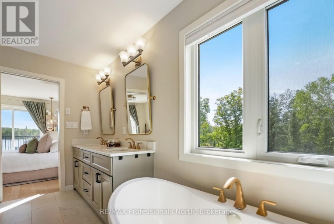
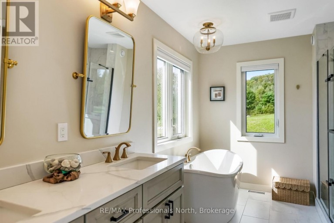
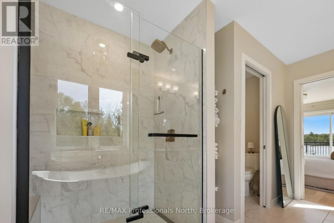
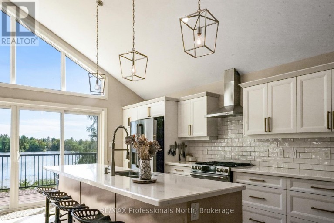
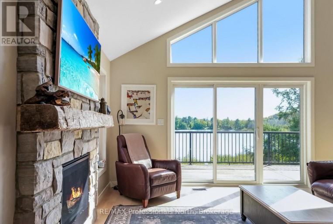
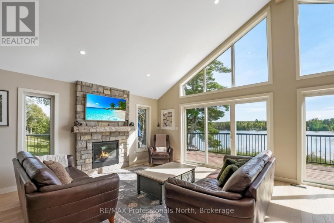
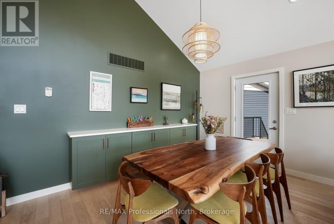
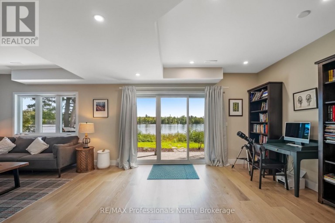
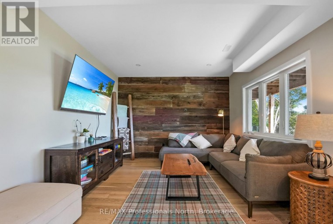
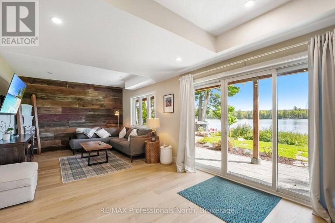
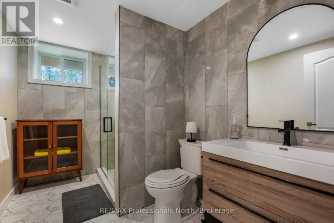
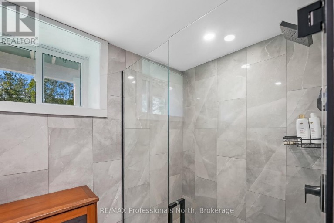
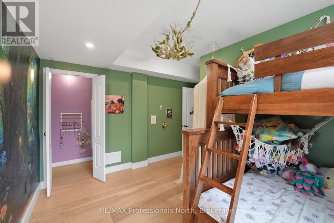
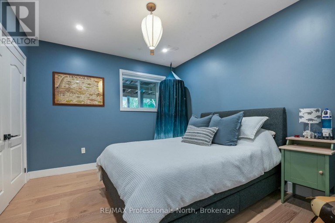
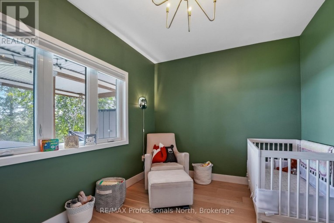
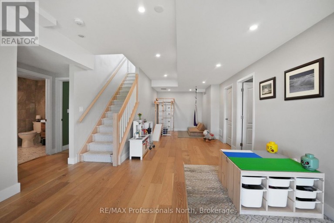
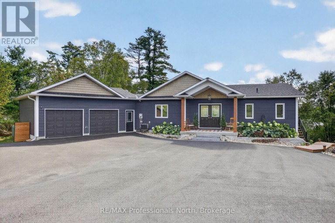
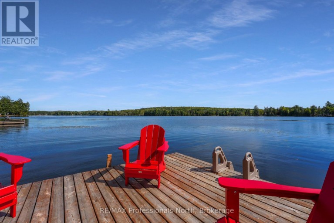
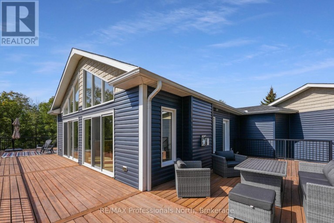
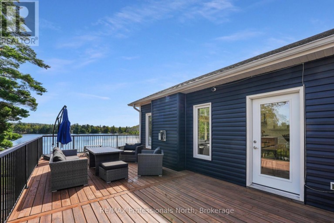
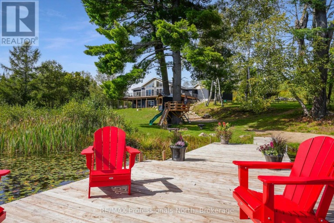
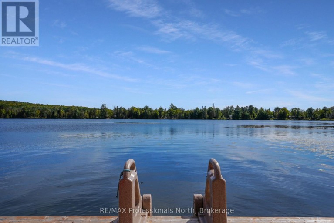
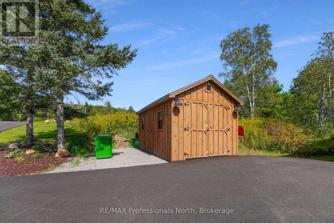
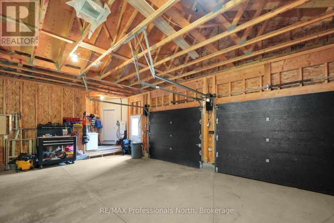
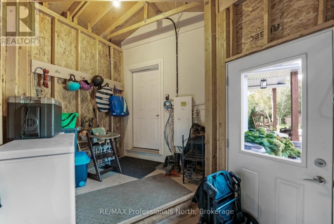
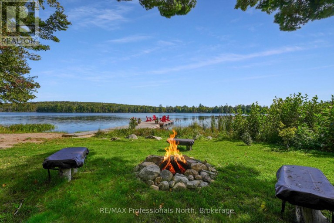
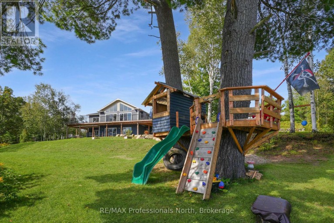
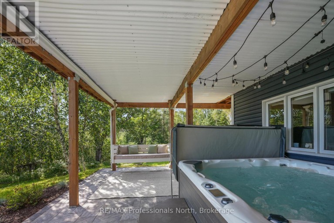
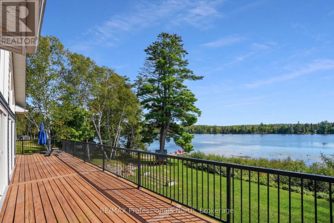
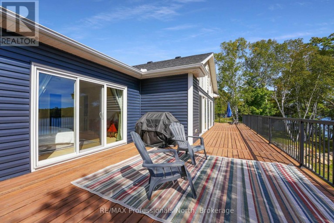
Welcome to 4318 Glamorgan Road-a breathtaking 9-acre waterfront sanctuary where modern luxury meets privacy, just five minutes outside Haliburton. Completed in 2021, this move-in-ready estate has been elevated with recent high-end enhancements, including a fresh interior color palette, extensive groundskeeping, and a newly paved driveway leading up to the property. Inside, more than 2,800 square feet of light-drenched living space is designed for seamless indoor-outdoor living. Ascend the stately granite entry to an open-concept main floor framed by soaring cathedral ceilings, a warm oak center beam, hardwood floors and dramatic floor-to-ceiling glass. Everyday living centers around a welcoming propane fireplace and a chef-inspired kitchen featuring sleek quartz counters, a sprawling center island, and premium stainless steel appliances. Convenience is built in, from the foyer's powder room to a direct-access mudroom and laundry zone off the double garage. The main-floor primary sanctuary feels like a high-end resort, offering a spa-grade bath and direct access to an expansive composite deck-the perfect vantage point for morning coffee or sunset cocktails. The fully finished walk-out lower level doubles your footprint, hosting a spacious entertainment room, three quiet guest bedrooms, and a sleek modern bath complete with cozy heated floors. Outdoors, the property reveals its true magic. Lush, professionally transformed lawns gently roll down toward 700 feet of pristine, south-facing shoreline along spring-fed Haas Lake. Spend summer days swimming off the private sandy beach, build lasting memories in the custom treehouse, or gather around the waterside firepit as night falls. Combined with tranquil woods and a meandering creek, this turnkey property offers an unmatched Haliburton lifestyle. (id:2471)

RE/MAX PROFESSIONALS NORTH, BROKERAGE* - Minden
- (705) 457-0364
- (705) 286-2911
- lisa@lisamercer.ca
- Property Address: 4318 GLAMORGAN ROAD, Dysart et al (Dysart), Ontario, K0M1S0
- Community Name: Dysart
- Property Type: Single Family
- Title: Freehold
- Lot Size: 735.3 FT
- Acreage: 735.3 FT|5 - 9.99 acres
- Sewage Type: Septic System
- Water Type: Drilled Well
- Access: Year-round access, Private Docking
- Driveway: Attached Garage, Garage
- Total Parking Spaces: 12
- Waterfront Type: Waterfront on lake
- Waterfront: Haas Lake
- Structure Style: House
- Style: Detached
- Storeys: 1
- Floor Space: 1500 - 2000 sqft
- Building Age: 0 to 5 years
- Bedrooms: 1 + 3
- Bathrooms: 3-Total 1-Partial
- Basement Type: N/A (Finished)
- Heating Type: Propane, Forced air, Radiant heat
- Cooling: Central air conditioning
- Exterior Type: Vinyl siding
- Fireplace Present: True
- Foundation Type: Poured Concrete
- Structures: Shed, Dock
- View: Lake view, Direct Water View
- Wooded area
- School Bus
Listing Offices: RE/MAX Professionals North

This REALTOR.ca listing content is owned and licensed by REALTOR® members of The Canadian Real Estate Association. REALTOR®, MLS® and the associated logos are trademarks of the Canadian Real Estate Association. This website is operated by a brokerage or salesperson who is a member of The Canadian Real Estate Association and is licensed to trade residential and/or commercialreal estate. Any out of province listing content on this website is not intended to solicit a trade in real estate. Any consumers interested in out of province listings must contact a person who is licensed to trade in real estate in that province. All information displayed on this website is believed to be accurate but is not guaranteed and should be independently verified. No warranties or representations are made of any kind.
This website is operated by a member of The Canadian Real Estate Association (CREA). The content on this website is owned or controlled by CREA. By accessing this website, the user agrees to be bound by these terms of use as amended from time to time, and agrees that these terms of use constitute a binding contract between the user, and CREA.
The content on this website is protected by copyright and other laws, and is intended solely for the private, non-commercial use by individuals. Any other reproduction, distribution or use of the content, in whole or in part, is specifically prohibited. Prohibited uses include commercial use, "screen scraping", "database scraping", and any other activity intended to collect, store, reorganize or manipulate the content of this website.
REALTOR®, REALTORS®, and the REALTOR® logo are certification marks that are owned by REALTOR® Canada Inc. and licensed exclusively to The Canadian Real Estate Association (CREA). These certification marks identify real estate professionals who are members of CREA and who must abide by CREA's By-Laws, Rules, and the REALTOR® Code. The MLS® trademark and the MLS® logo are owned by CREA and identify the professional real estate services provided by members of CREA.
The information contained on this website is based in whole or in part on information that is provided by members of CREA, who are responsible for its accuracy. CREA reproduces and distributes this information as a service for its members, and assumes no responsibility for its completeness or accuracy.
We may at any time amend these Terms of Use by updating this posting. All users of this site are bound by these amendments should they wish to continue accessing the website, and should therefore periodically visit this page to review any and all such amendments.