
1440 BILLINGS LAKE ROAD, Highlands East (Glamorgan), Ontario, K0M1R0
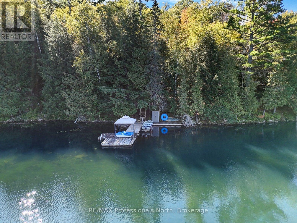
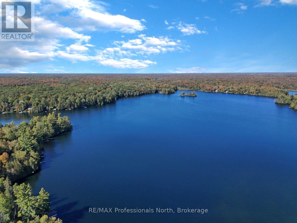
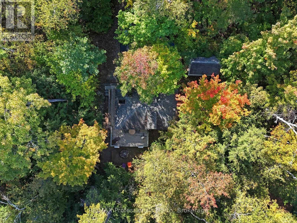
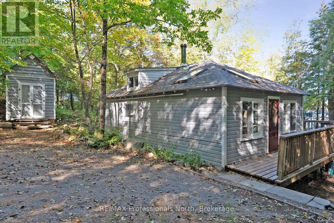
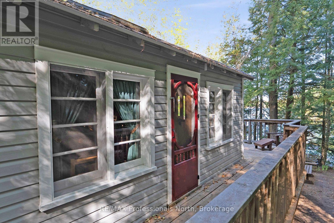
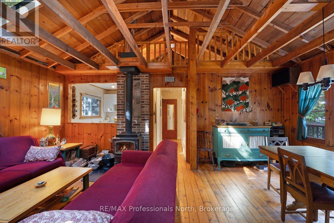
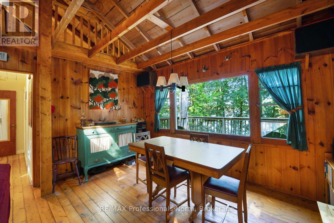
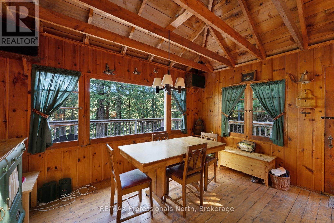
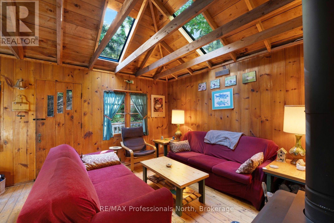
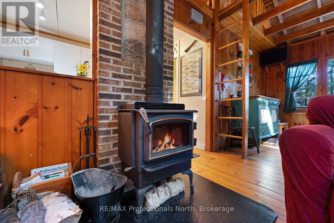
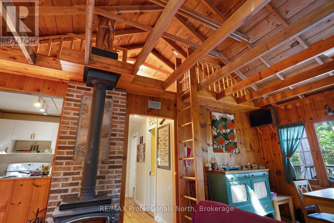
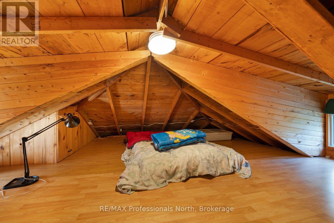
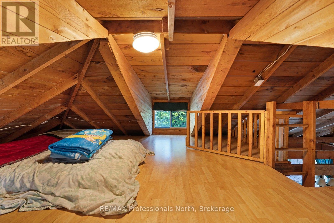
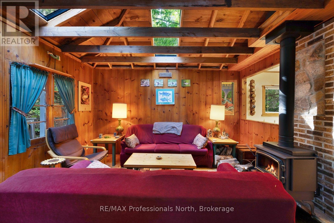
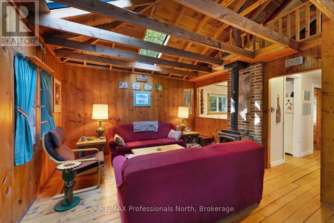
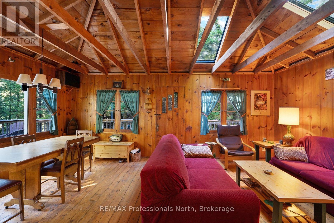
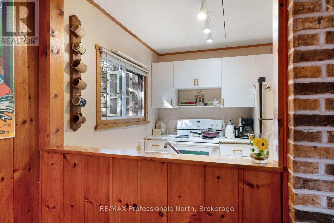
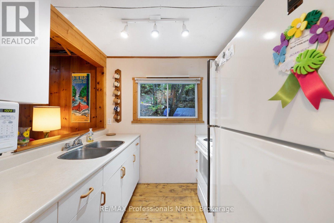
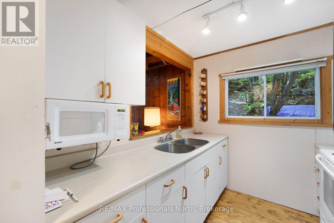
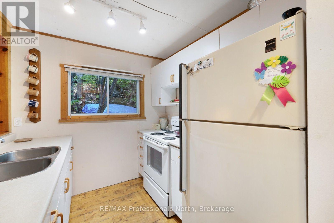
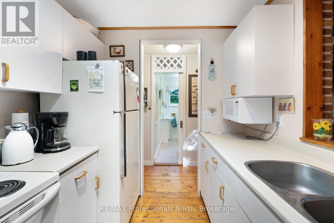
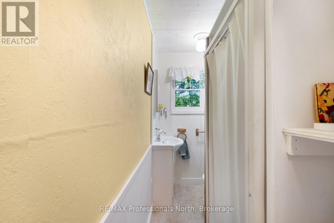
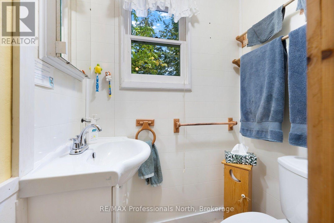
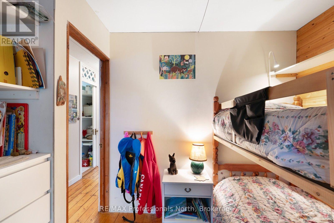
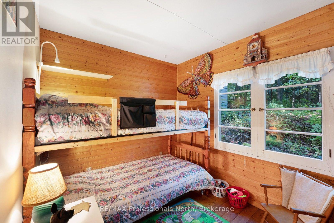
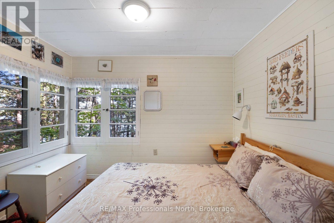
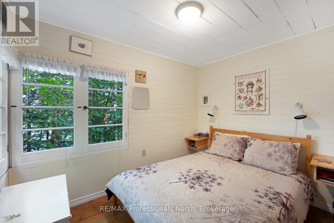
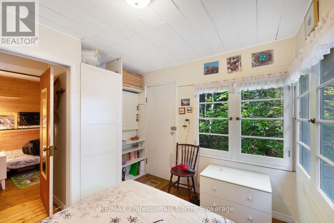
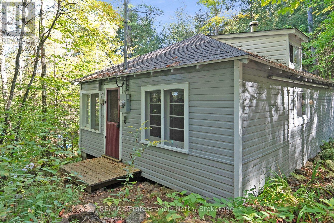
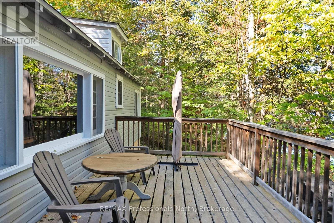
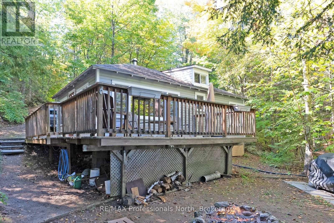
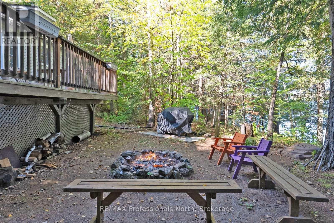
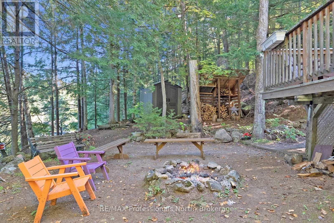
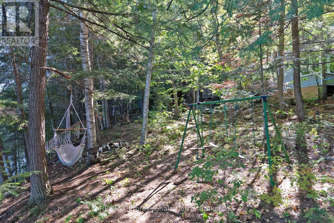
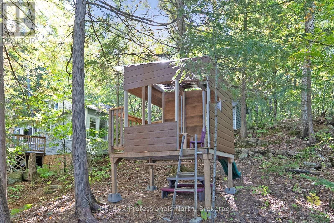
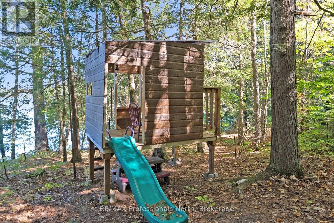
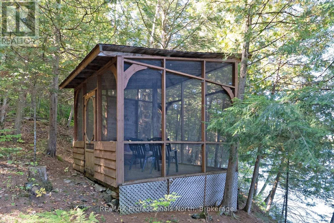
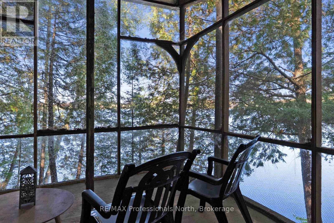
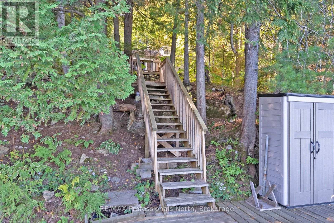
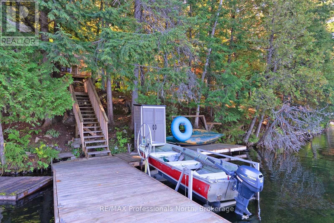
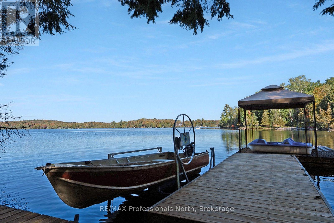
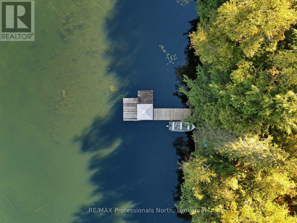
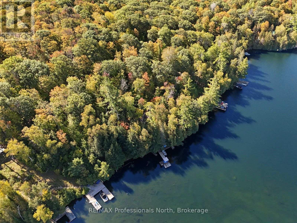
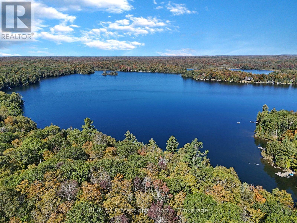
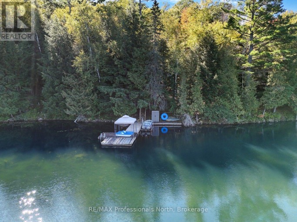
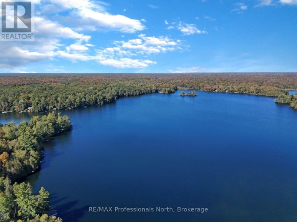
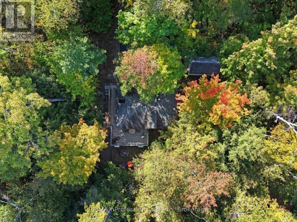
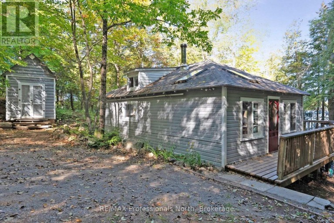
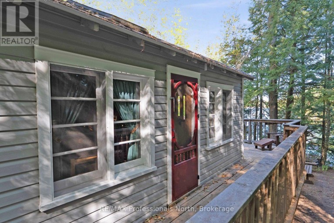
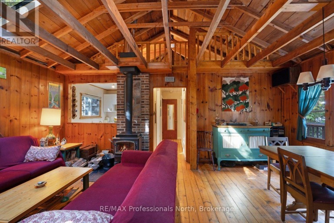
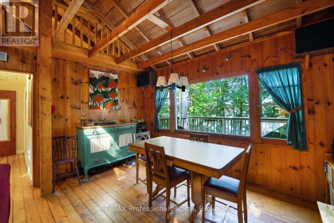
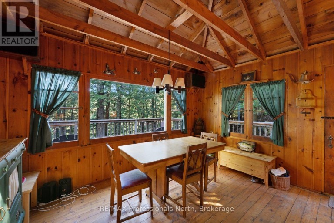
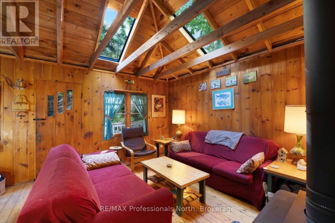
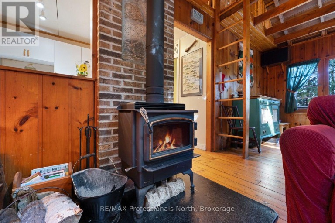
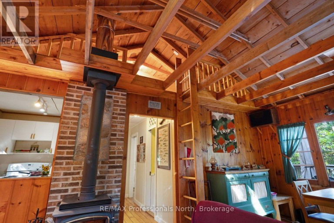
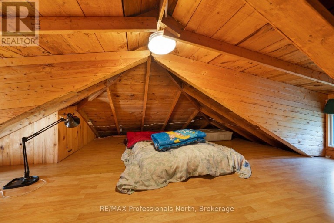
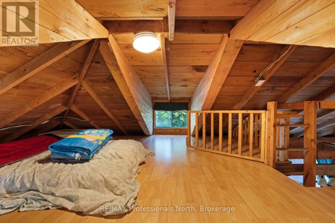
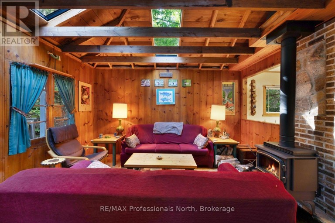
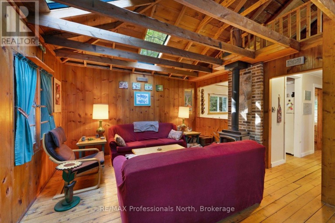
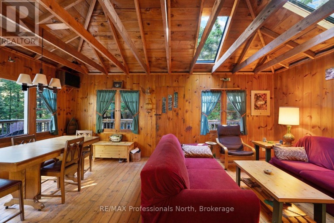
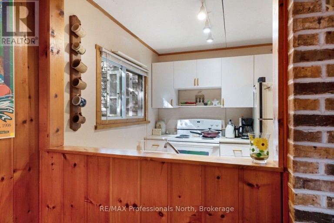
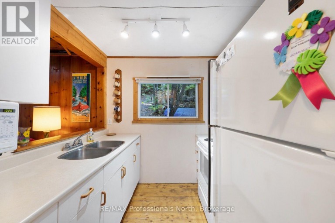
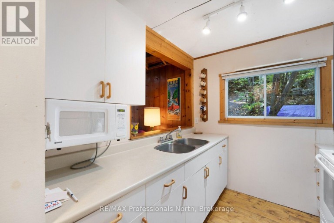
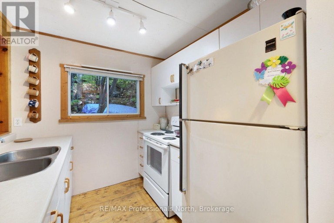
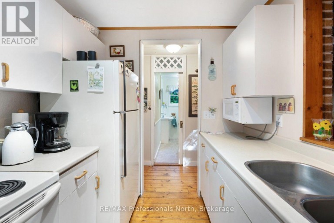
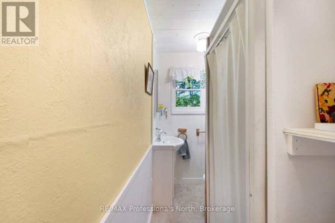
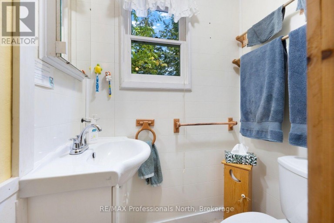
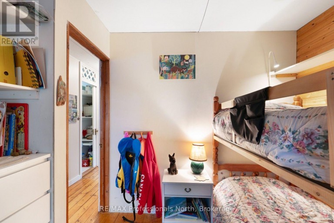
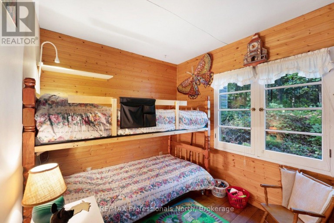
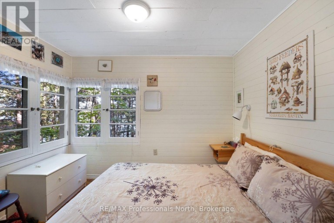
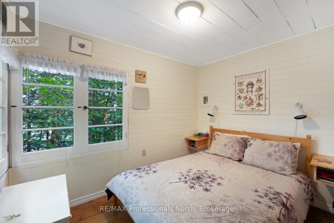
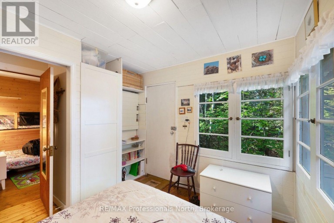
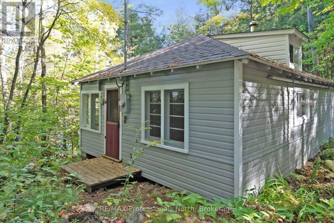
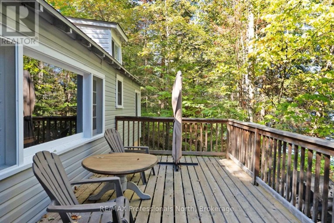
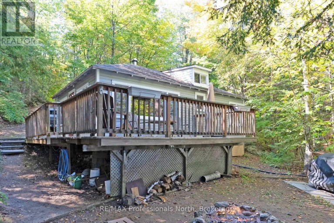
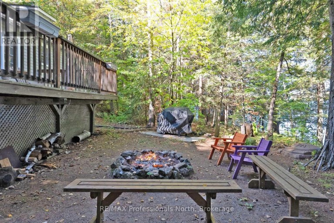
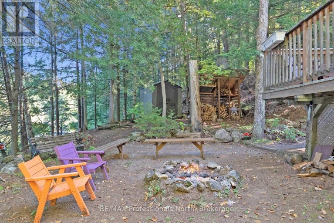
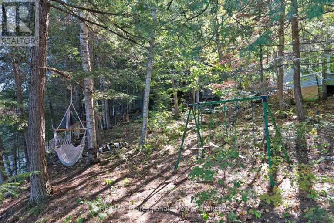
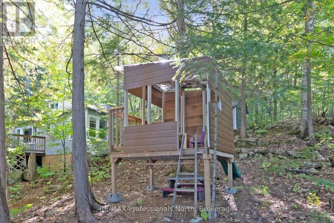
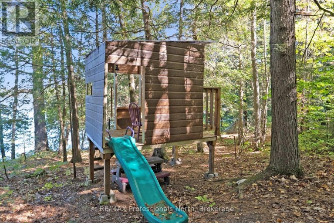
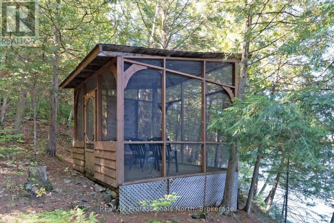
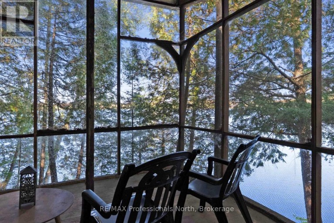
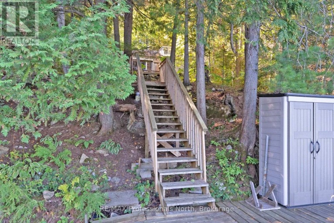
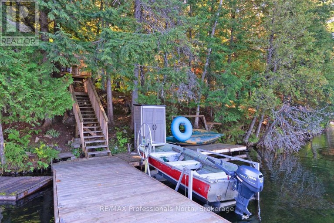
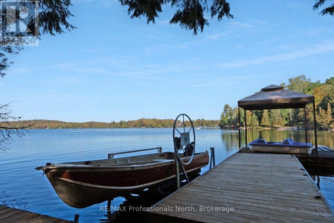
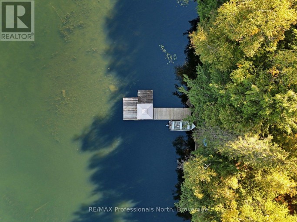
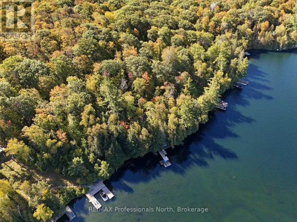
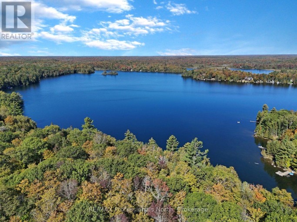
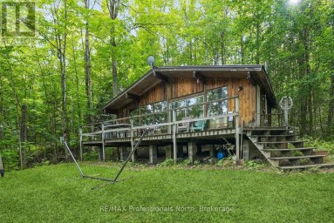
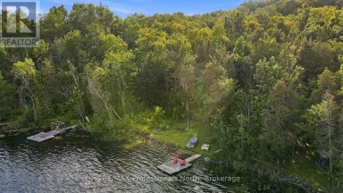
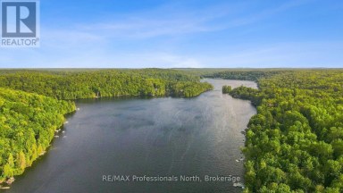
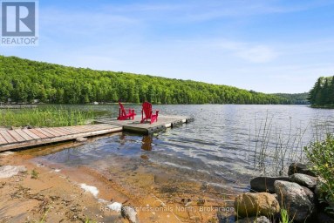
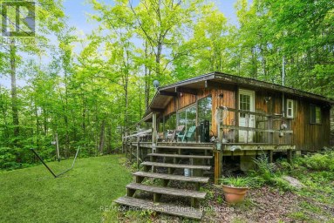
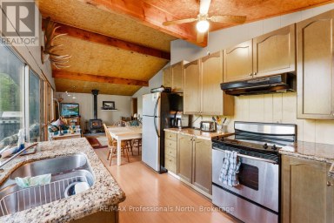
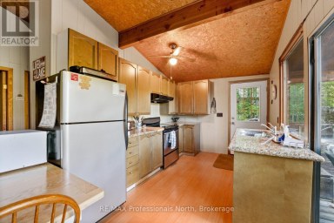
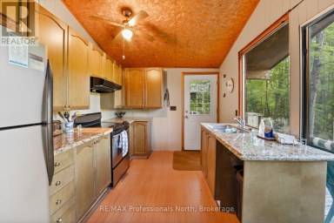
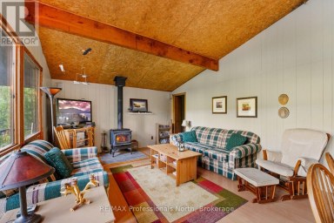
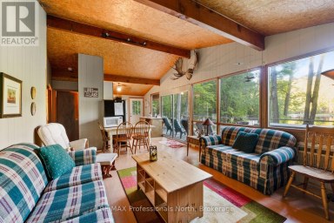
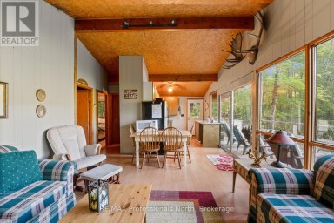
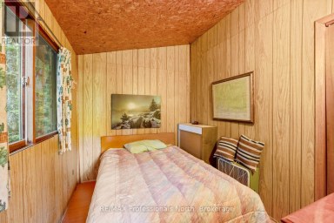
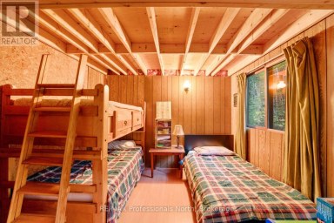
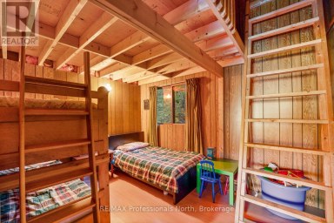
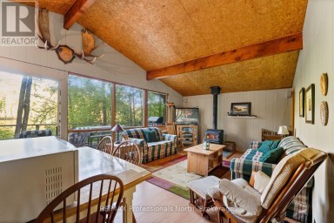
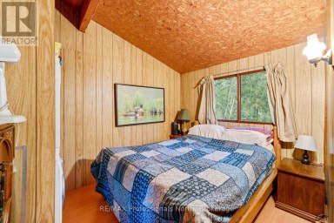
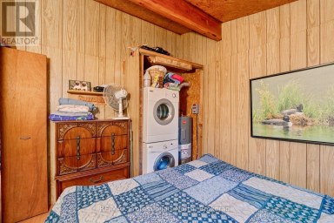
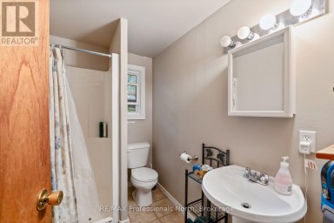
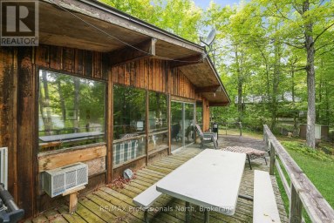
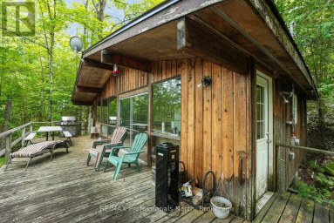
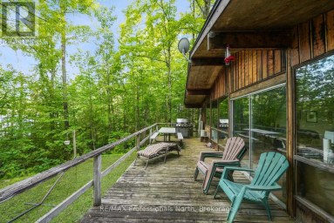
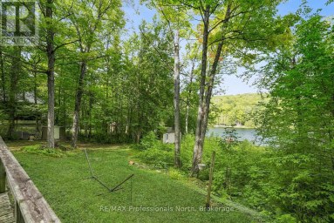
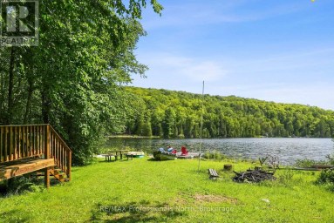
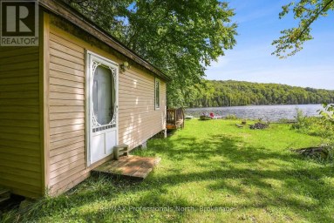
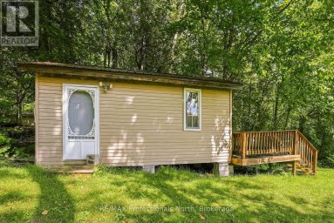
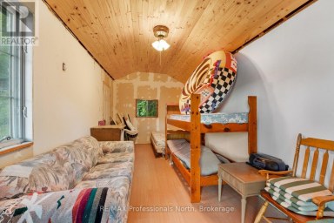
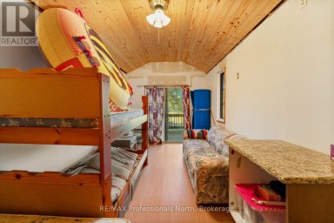
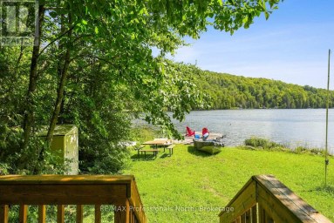
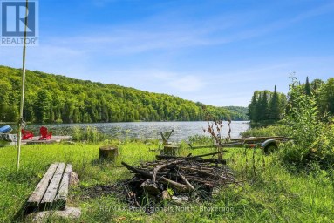
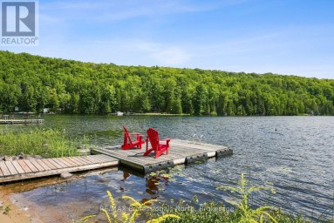
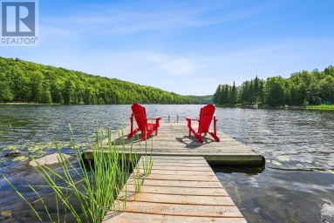
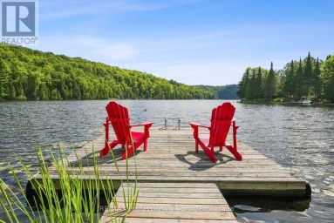
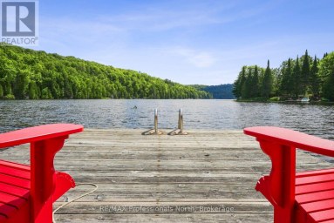
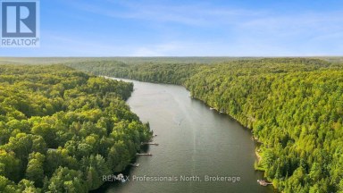
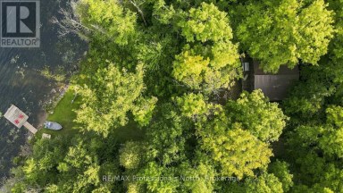
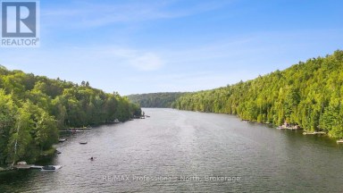
Bring the family and start making memories at this private waterfront cottage, set on just under 1.5 acres with 150 feet of frontage on a deep, beautiful lake. With plenty of room to play, relax and enjoy the outdoors, this is a classic family cottage with space for everyone to enjoy. Inside, approximately 600 sq ft of living space offers a comfortable open-concept layout with a living and dining area centred around a wood stove. The kitchen features a large pass-through opening to the living room, allowing you to stay connected to family and guests while preparing meals. Two bedrooms and one bathroom provide space for the family, while a loft above the kitchen, bathroom and bedroom area creates a fun hangout space for the kids. Outside, the property is set up for enjoying long summer days together. Kids will love having their own playground, while the screened gazebo overlooking the lake offers a comfortable spot for family meals, games or relaxing after a day on the water. A 13' x 8' storage shed provides space for cottage gear, toys and outdoor equipment. With 150 feet of private waterfront, deep water, a generous lot and plenty of spaces for both kids and adults to enjoy, this is the kind of cottage where summer traditions and family memories can take shape year after year. (id:2471)

RE/MAX PROFESSIONALS NORTH, BROKERAGE* - Minden
- (705) 457-0364
- (705) 286-2911
- lisa@lisamercer.ca
- Property Address: 1440 BILLINGS LAKE ROAD, Highlands East (Glamorgan), Ontario, K0M1R0
- Community Name: Glamorgan
- Property Type: Single Family
- Zoning Description: LSR
- Title: Freehold
- Lot Size: 150 x 410 FT
- Acreage: 150 x 410 FT|1/2 - 1.99 acres
- Sewage Type: Septic System
- Water Type: Lake/River Water Intake
- Access: Private Road, Private Docking
- Driveway: No Garage
- Total Parking Spaces: 4
- Waterfront Type: Waterfront on lake
- Waterfront: Billings Lake
- Structure Style: House
- Style: Detached
- Storeys: 1
- Floor Space: 0 - 699 sqft
- Bedrooms: 2
- Bathrooms: 1-Total
- Basement Type: None
- Heating Type: Wood, Other
- Cooling: None
- Exterior Type: Vinyl siding
- Fireplace Present: True
- Foundation Type: Wood/Piers
- Structures: Deck, Dock
| Type | Level | Dimensions |
|---|---|---|
| Living room | Main level | 4.12 m x 3.58 m |
| Dining room | Main level | 4.12 m x 2.46 m |
| Kitchen | Main level | 2.49 m x 2.29 m |
| Bedroom | Main level | 3.12 m x 2.31 m |
| Bedroom 2 | Main level | 2.92 m x 2.31 m |
Listing Offices: RE/MAX Professionals North

This REALTOR.ca listing content is owned and licensed by REALTOR® members of The Canadian Real Estate Association. REALTOR®, MLS® and the associated logos are trademarks of the Canadian Real Estate Association. This website is operated by a brokerage or salesperson who is a member of The Canadian Real Estate Association and is licensed to trade residential and/or commercialreal estate. Any out of province listing content on this website is not intended to solicit a trade in real estate. Any consumers interested in out of province listings must contact a person who is licensed to trade in real estate in that province. All information displayed on this website is believed to be accurate but is not guaranteed and should be independently verified. No warranties or representations are made of any kind.


This expansive property boasts 4+1 bedrooms and offers the perfect...
- 4 Beds
- 2 Baths
Start making family memories on beautiful Salerno Lake! This private...
- 3 Beds
- 1 Baths


Enjoy an easy 4-season cottage lifestyle on quiet Paradise Lake,...
- 3 Beds
- 2 Baths
This website is operated by a member of The Canadian Real Estate Association (CREA). The content on this website is owned or controlled by CREA. By accessing this website, the user agrees to be bound by these terms of use as amended from time to time, and agrees that these terms of use constitute a binding contract between the user, and CREA.
The content on this website is protected by copyright and other laws, and is intended solely for the private, non-commercial use by individuals. Any other reproduction, distribution or use of the content, in whole or in part, is specifically prohibited. Prohibited uses include commercial use, "screen scraping", "database scraping", and any other activity intended to collect, store, reorganize or manipulate the content of this website.
REALTOR®, REALTORS®, and the REALTOR® logo are certification marks that are owned by REALTOR® Canada Inc. and licensed exclusively to The Canadian Real Estate Association (CREA). These certification marks identify real estate professionals who are members of CREA and who must abide by CREA's By-Laws, Rules, and the REALTOR® Code. The MLS® trademark and the MLS® logo are owned by CREA and identify the professional real estate services provided by members of CREA.
The information contained on this website is based in whole or in part on information that is provided by members of CREA, who are responsible for its accuracy. CREA reproduces and distributes this information as a service for its members, and assumes no responsibility for its completeness or accuracy.
We may at any time amend these Terms of Use by updating this posting. All users of this site are bound by these amendments should they wish to continue accessing the website, and should therefore periodically visit this page to review any and all such amendments.