
1131 KANAWA LANE, Algonquin Highlands (Stanhope), Ontario, K0M1S0
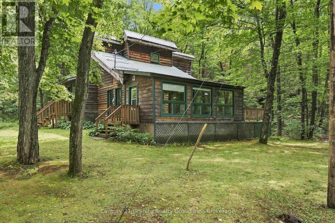
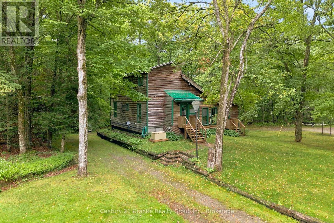
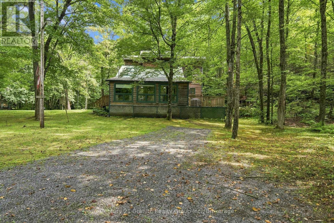
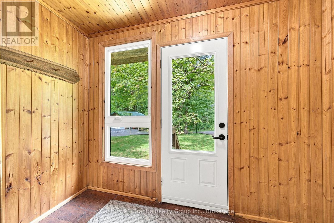
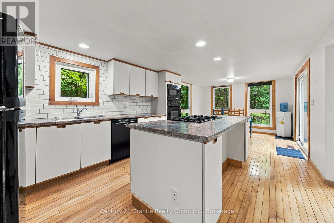
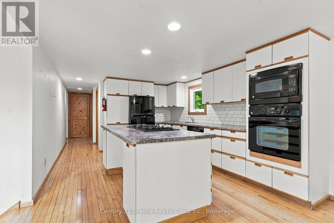
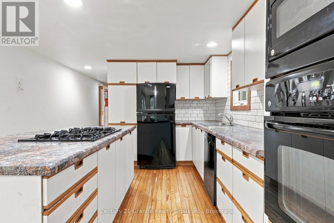
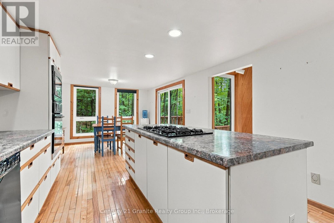
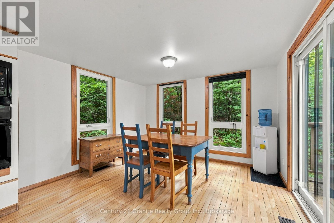
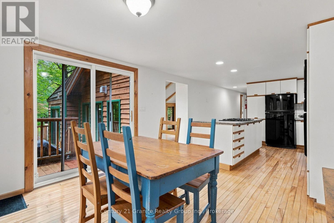
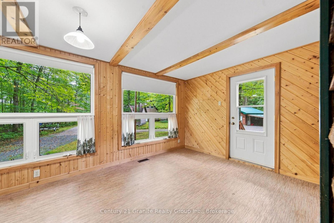
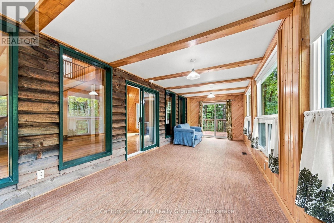
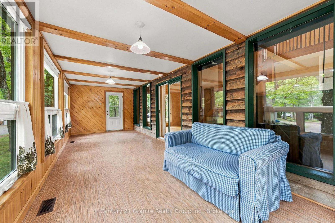
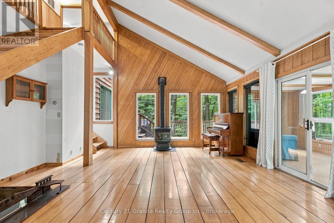
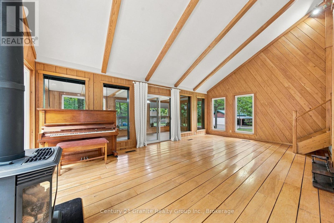
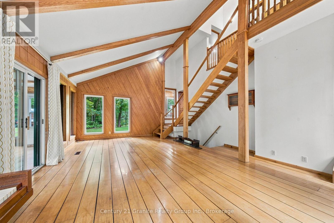
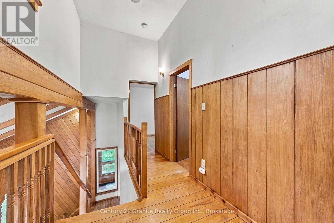
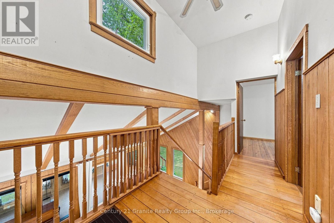
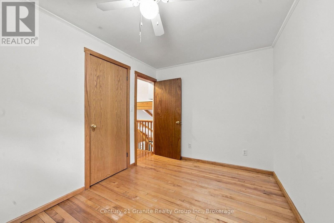
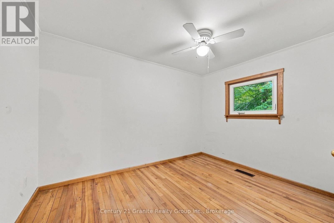
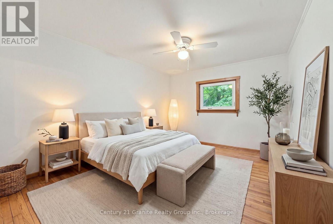
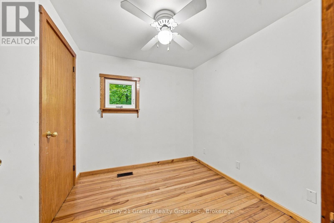
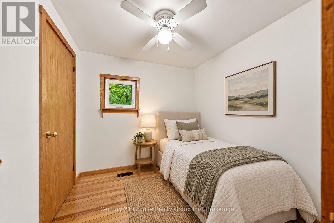
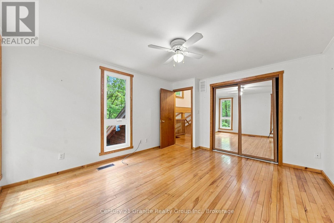
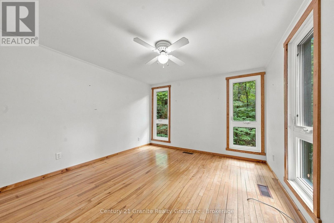
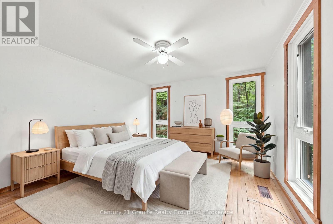
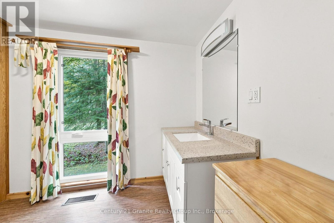
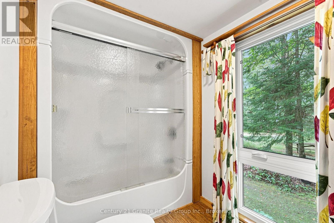
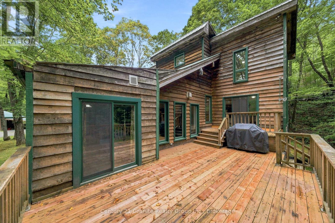
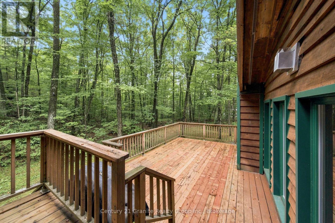
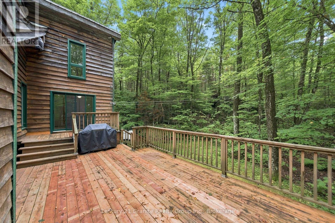
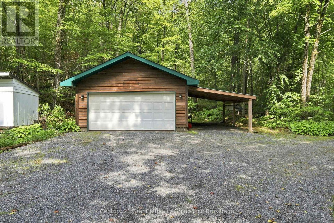
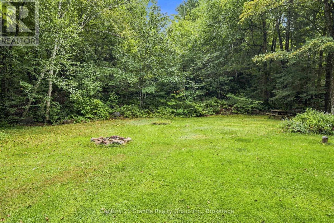
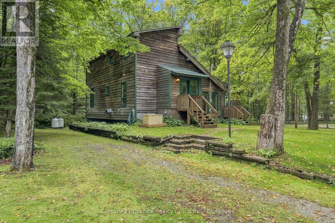
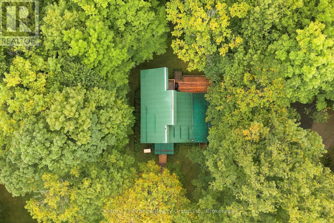
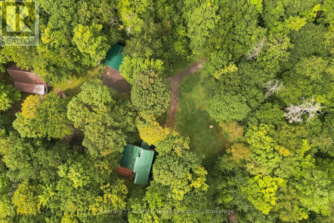
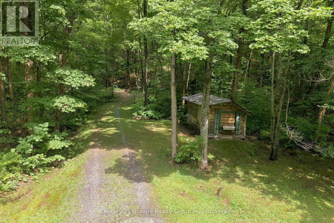
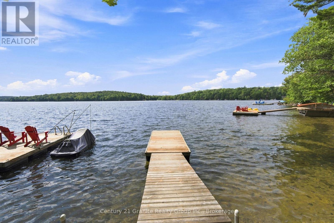
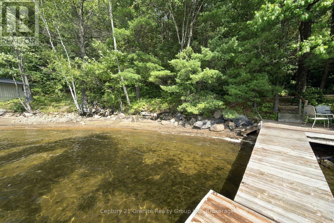
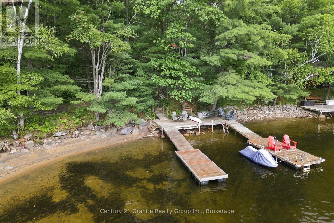
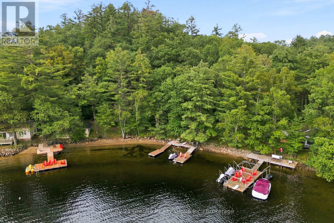
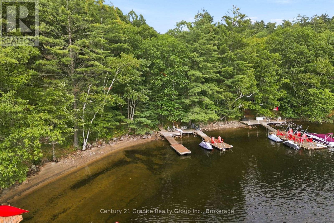
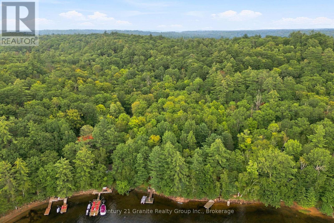
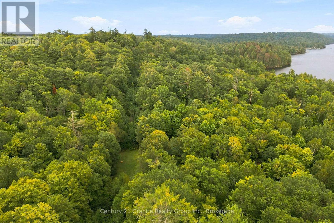
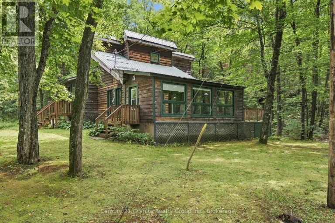
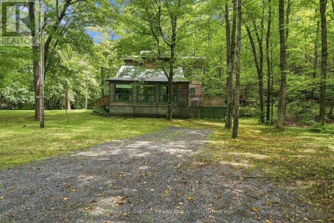
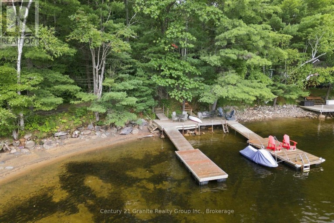
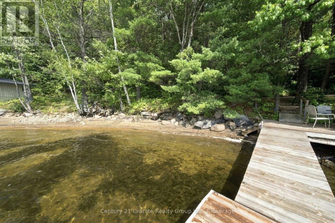
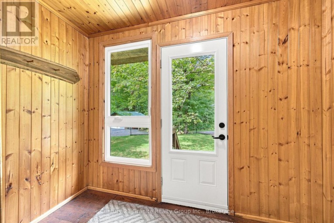
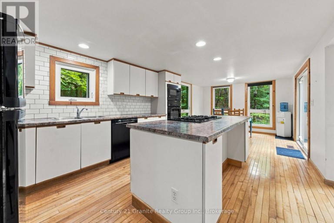
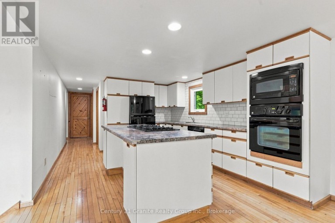
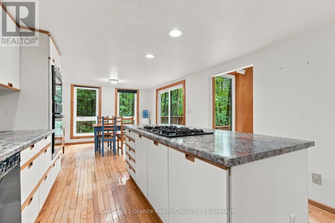
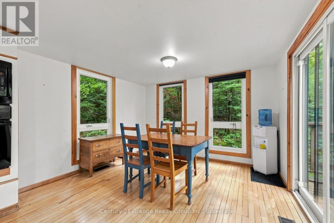
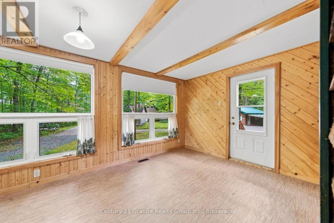
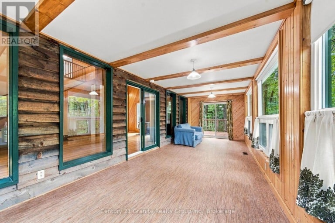
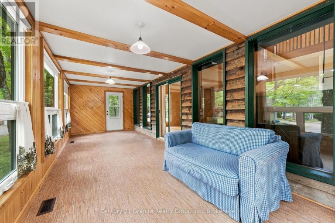
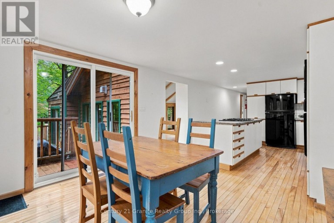
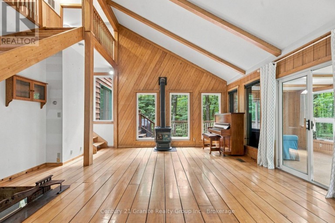
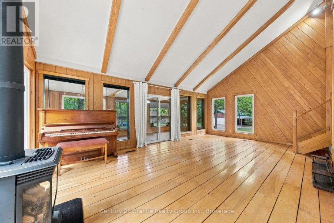
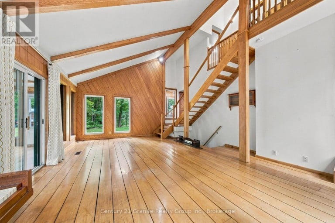
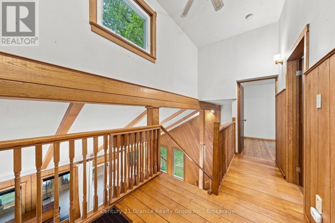
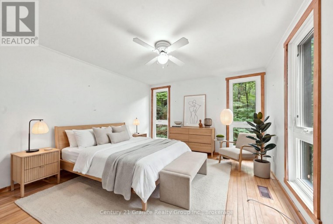
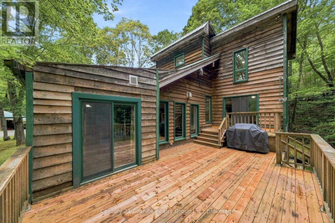
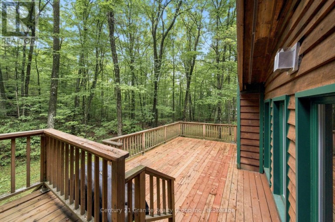
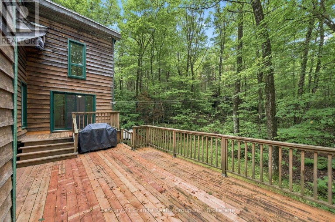
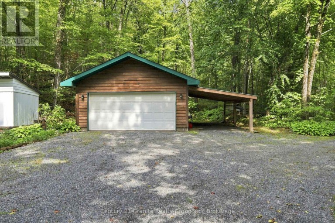
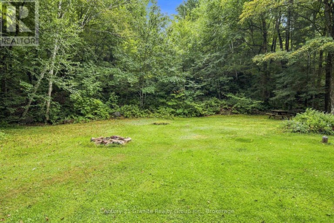
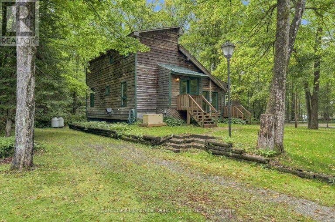
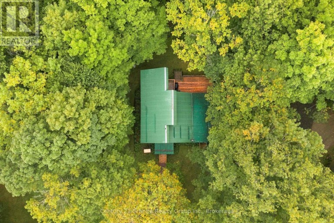
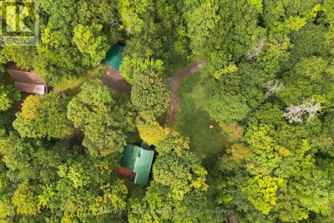
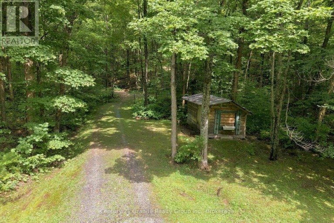
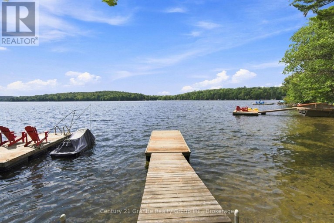
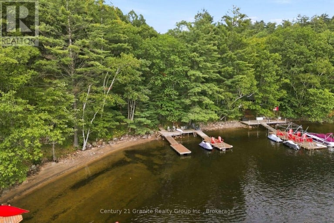
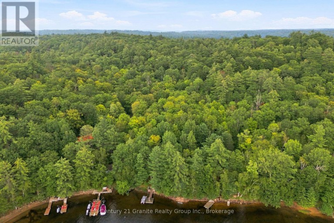
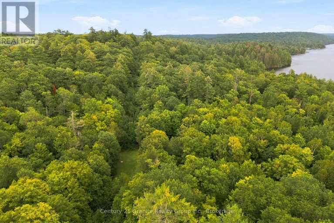
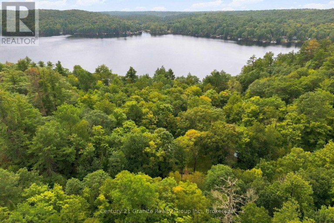
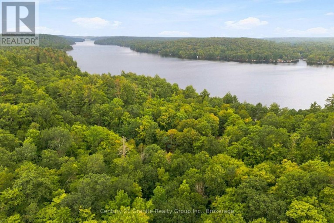
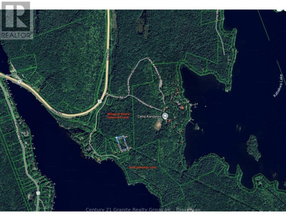
Tucked into the trees on over an acre of private land - with more than 50 acres of Ministry land right next door - this inviting 3-bedroom home offers the kind of peace and space that's getting harder to find. From the moment you arrive, the natural wood siding and unmistakable 1970's modern architecture give this home a warm, timeless character all its own. Step through the door and you're greeted by walls of windows that fill the home with natural light and frame the surrounding forest like a living painting. At the heart of it all is a large sunken living room with a dramatic loft ceiling, anchored by a cozy propane fireplace. Just off the living space, a large sunroom invites you to soak in the scenery in every season, whether you're sipping morning coffee or watching the snow fall. The home is heated by an efficient oil furnace, and downstairs you'll find a full-height walk-out basement - unfinished and ready for your vision. The fully wired Generac backup ensures uninterrupted power during outages. Outside is where this property truly shines. The home is surrounded by forest, with numerous open, flat areas and a large outdoor deck perfect for relaxing, entertaining, or simply taking in the quiet. A garden shed offers extra storage, while the garage with attached carport keeps vehicles and gear protected year-round. Best of all, this property comes with deeded access to Kushog Lake, complete with a dock and a sandy beach - ideal for swimming, paddling, or mooring the boat. As part of a two-lake chain, you'll enjoy miles of boating and water recreation right at your fingertips. Winter lovers will appreciate the close proximity to snowmobile trails, making this a true four-season home. Whether you're searching for an idyllic year-round home or just a recreational escape, this property offers the rare combination of privacy, natural beauty, and outdoor adventure - all wrapped up in a home full of character and light. Come experience the warmth for yourself. (id:2471)

RE/MAX PROFESSIONALS NORTH, BROKERAGE* - Minden
- (705) 457-0364
- (705) 286-2911
- lisa@lisamercer.ca
- Property Address: 1131 KANAWA LANE, Algonquin Highlands (Stanhope), Ontario, K0M1S0
- Community Name: Stanhope
- Property Type: Single Family
- Zoning Description: RU
- Title: Freehold
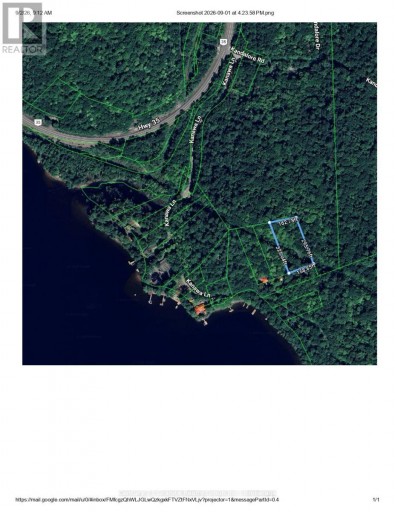
- Lot Size: 325 x 162 FT
- Acreage: 325 x 162 FT|1/2 - 1.99 acres
- Sewage Type: Septic System
- Water Type: Drilled Well
- Access: Year-round access, Private Docking
- Driveway: Detached Garage, Garage
- Total Parking Spaces: 13
- Waterfront Type: Waterfront on lake
- Waterfront: Kushog Lake
- Amenities Nearby: Beach, Golf Nearby, Marina
- Structure Style: House
- Style: Detached
- Storeys: 2
- Floor Space: 1500 - 2000 sqft
- Building Age: 31 to 50 years
- Bedrooms: 3
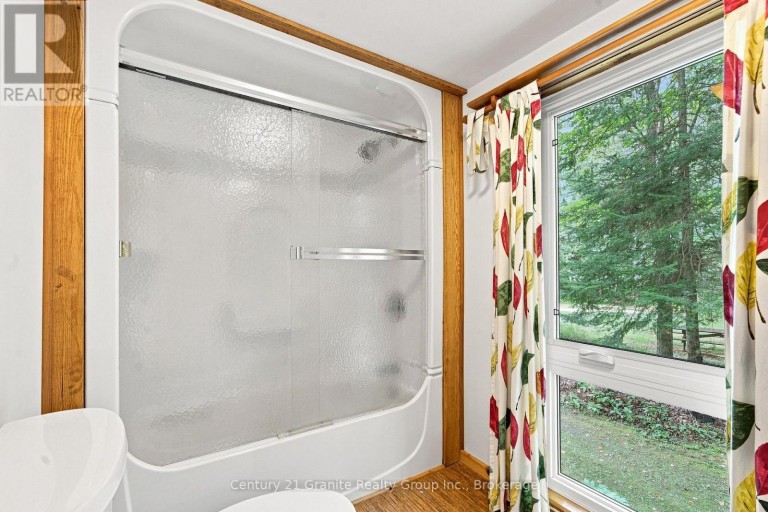
- Bathrooms: 1-Total
- Basement Type: N/A, Full, N/A (Unfinished)
- Heating Type: Oil, Forced air
- Cooling: None
- Exterior Type: Wood
- Fireplace Present: True
- Foundation Type: Block
- Appliances Included: Barbeque, Cooktop, Dishwasher, Dryer, Microwave, Oven, Window Coverings, Refrigerator
- Structures: Deck, Shed
- Irregular lot size
- Flat site
- Lighting
| Type | Level | Dimensions |
|---|---|---|
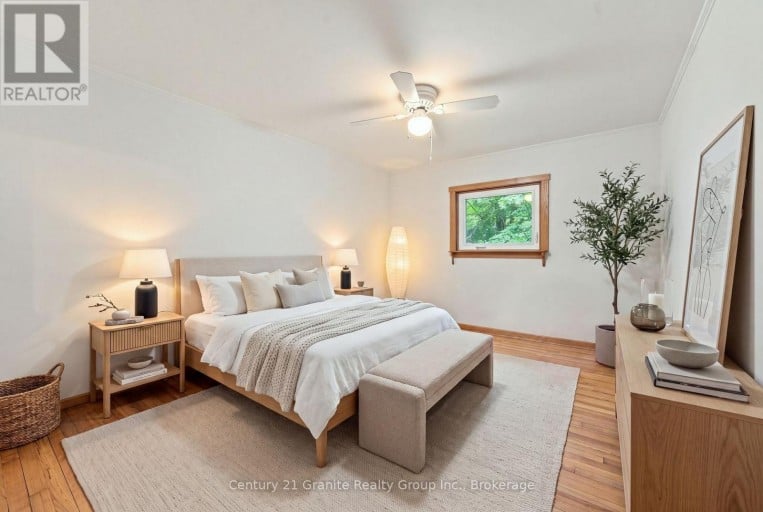
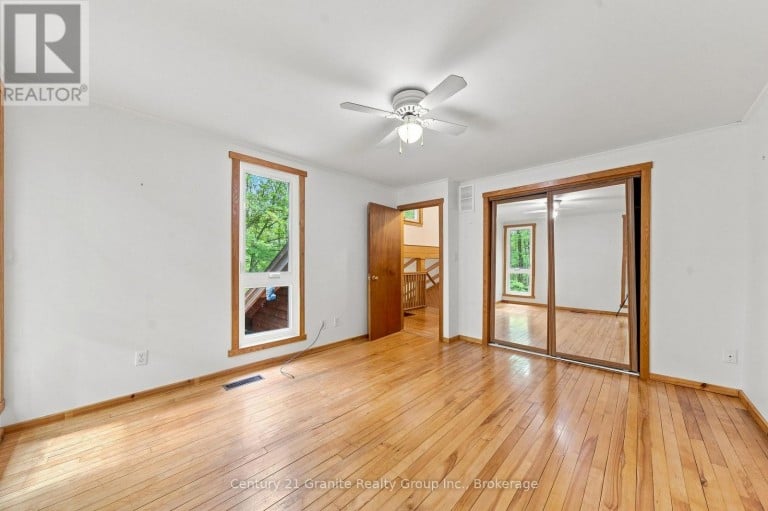
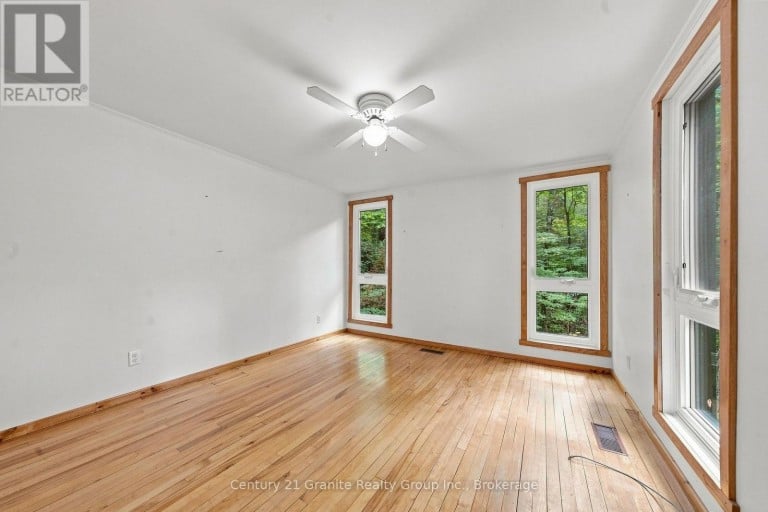
| Primary Bedroom | Second level | 4.15 m x 3.51 m |
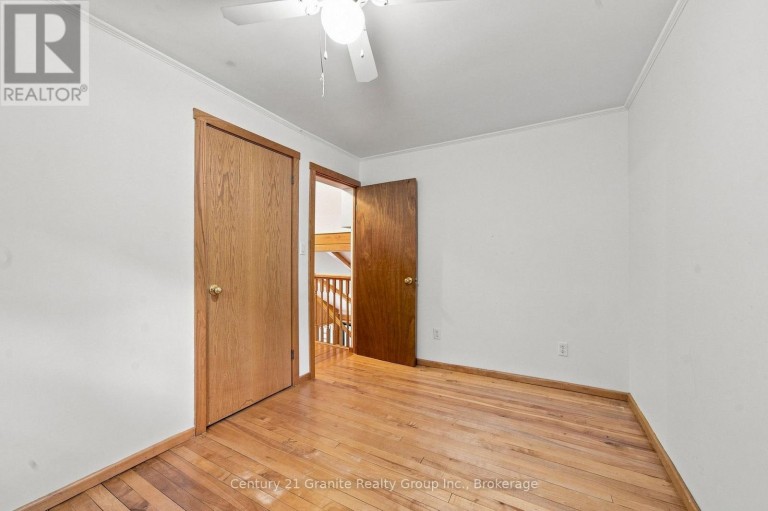
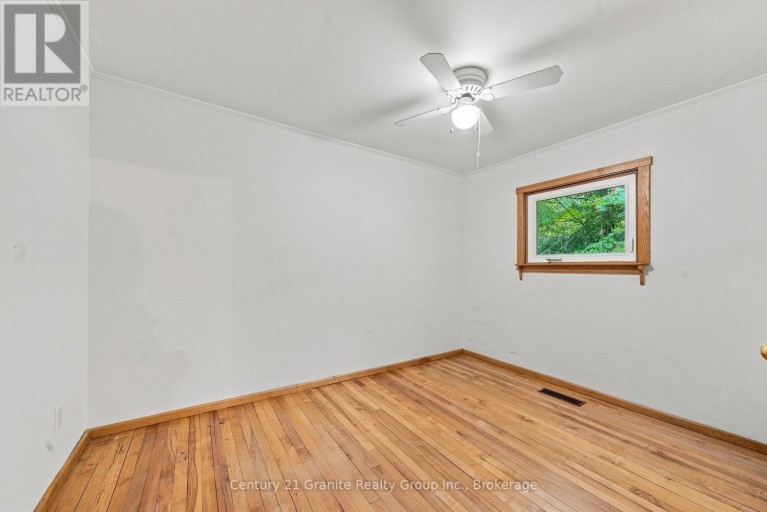
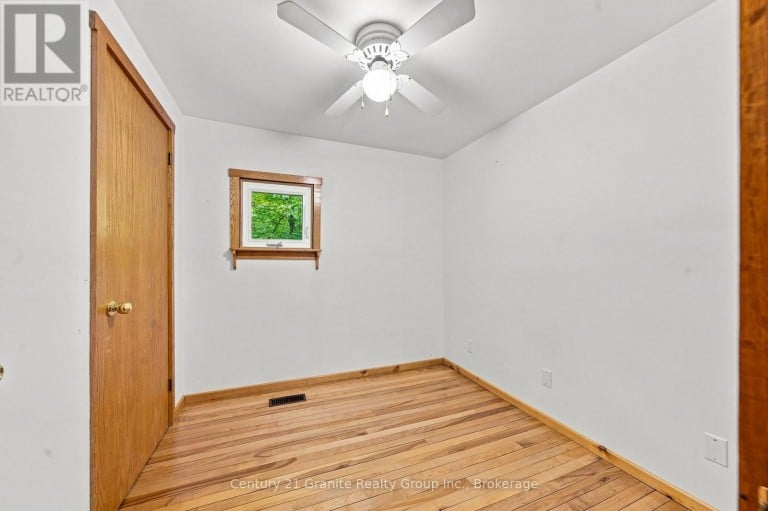
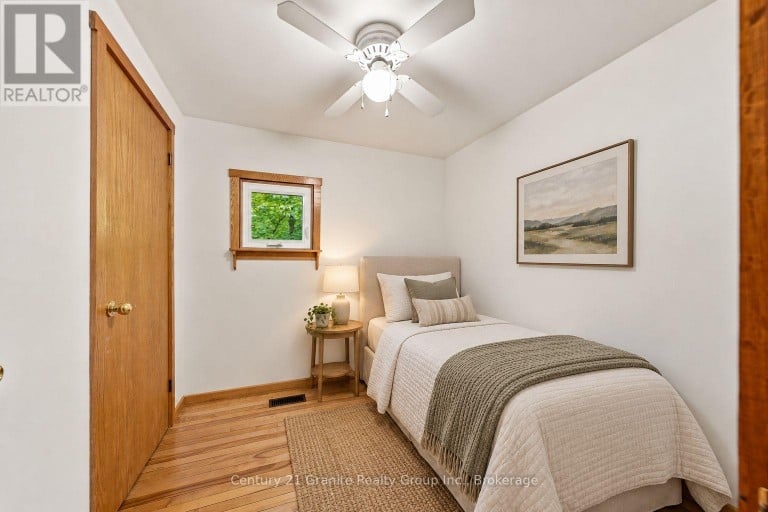
| Bedroom 2 | Second level | 2.45 m x 2.57 m |
| Bedroom 3 | Second level | 2.53 m x 3.5 m |
| Foyer | Main level | 1.48 m x 2.88 m |
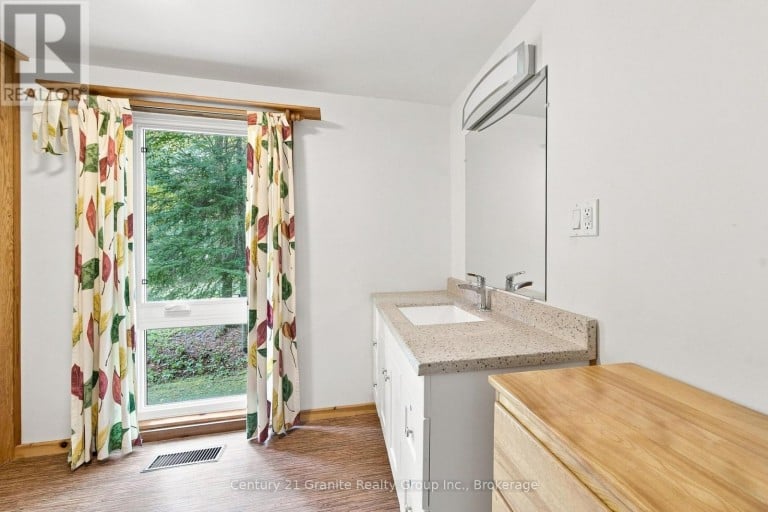
| Bathroom | Main level | 3.26 m x 2.31 m |
| Kitchen | Main level | 4.36 m x 3.49 m |
| Dining room | Main level | 3.05 m x 3.49 m |
| Living room | Main level | 7.09 m x 2.92 m |
| Sunroom | Main level | 7.89 m x 2.92 m |
Listing Office: Century 21 Granite Realty Group Inc.

This REALTOR.ca listing content is owned and licensed by REALTOR® members of The Canadian Real Estate Association. REALTOR®, MLS® and the associated logos are trademarks of the Canadian Real Estate Association. This website is operated by a brokerage or salesperson who is a member of The Canadian Real Estate Association and is licensed to trade residential and/or commercialreal estate. Any out of province listing content on this website is not intended to solicit a trade in real estate. Any consumers interested in out of province listings must contact a person who is licensed to trade in real estate in that province. All information displayed on this website is believed to be accurate but is not guaranteed and should be independently verified. No warranties or representations are made of any kind.


Discover the perfect blend of rustic charm and modern comfort...
- 5 Beds
- 2 Baths


Tucked away in the woods on 80 acres of privacy...
- 4 Beds
- 2 Baths


Located along the shores of tranquil Mirror Lake, this beautifully...
- 3 Beds
- 4 Baths
This website is operated by a member of The Canadian Real Estate Association (CREA). The content on this website is owned or controlled by CREA. By accessing this website, the user agrees to be bound by these terms of use as amended from time to time, and agrees that these terms of use constitute a binding contract between the user, and CREA.
The content on this website is protected by copyright and other laws, and is intended solely for the private, non-commercial use by individuals. Any other reproduction, distribution or use of the content, in whole or in part, is specifically prohibited. Prohibited uses include commercial use, "screen scraping", "database scraping", and any other activity intended to collect, store, reorganize or manipulate the content of this website.
REALTOR®, REALTORS®, and the REALTOR® logo are certification marks that are owned by REALTOR® Canada Inc. and licensed exclusively to The Canadian Real Estate Association (CREA). These certification marks identify real estate professionals who are members of CREA and who must abide by CREA's By-Laws, Rules, and the REALTOR® Code. The MLS® trademark and the MLS® logo are owned by CREA and identify the professional real estate services provided by members of CREA.
The information contained on this website is based in whole or in part on information that is provided by members of CREA, who are responsible for its accuracy. CREA reproduces and distributes this information as a service for its members, and assumes no responsibility for its completeness or accuracy.
We may at any time amend these Terms of Use by updating this posting. All users of this site are bound by these amendments should they wish to continue accessing the website, and should therefore periodically visit this page to review any and all such amendments.