
1010 SHAMBA TRAIL, Dysart et al (Guilford), Ontario, K0M1S0
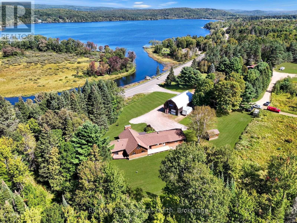
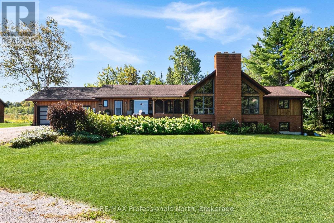
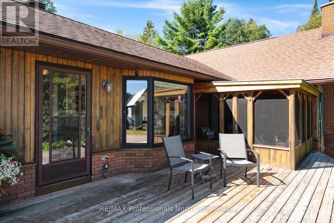
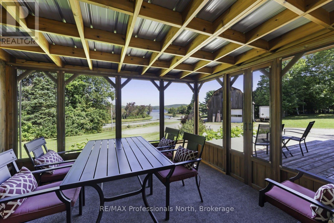
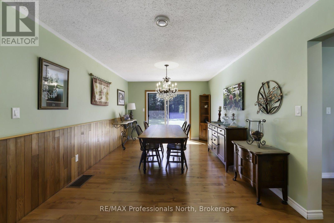
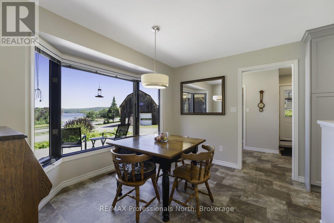
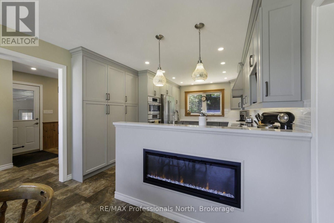
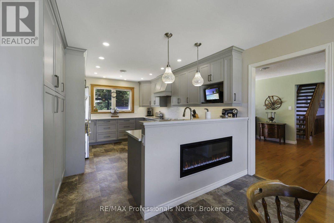
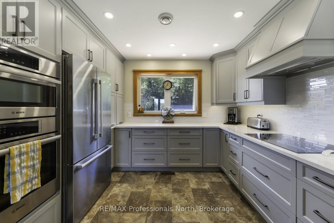
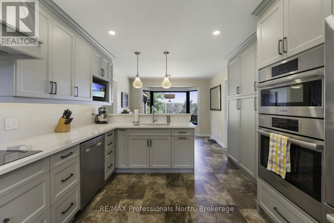
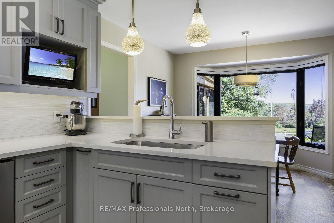
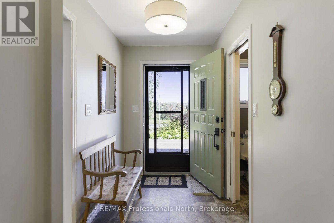
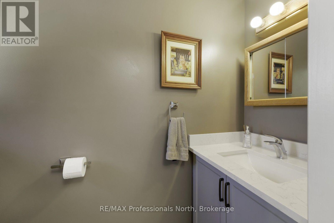
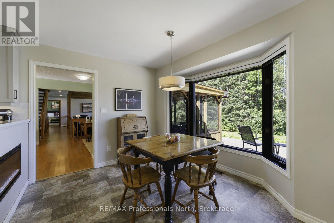
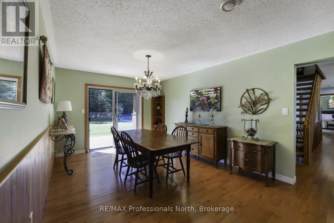
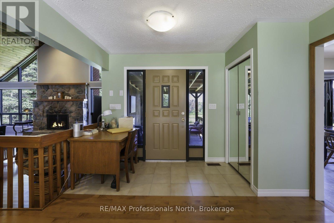
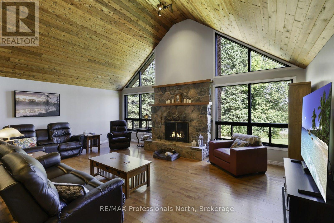
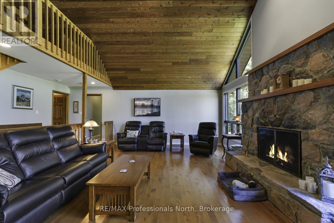
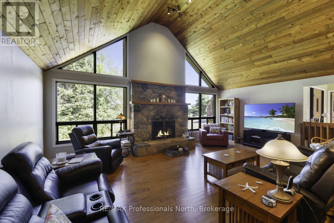
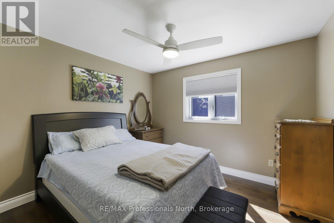
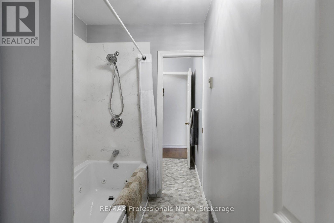
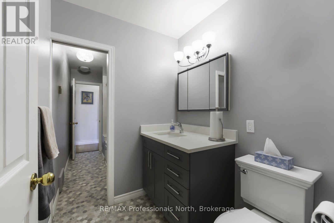
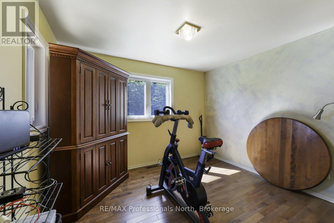
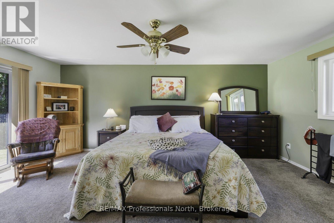
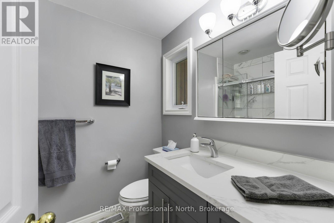
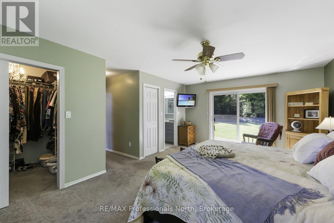
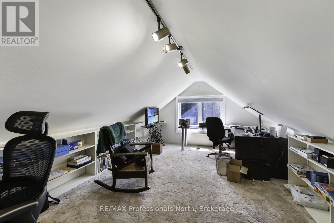
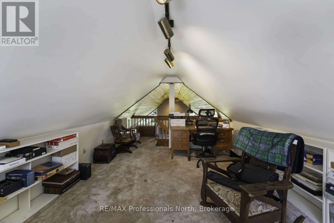
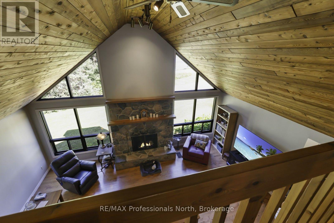
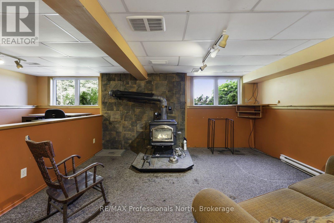
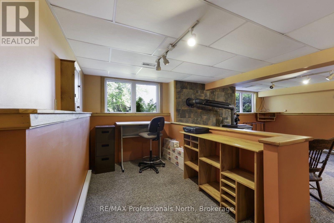
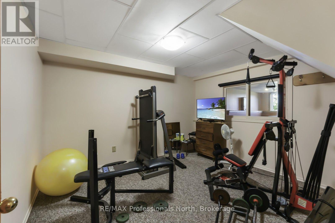
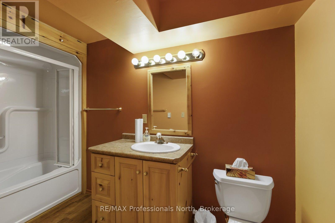
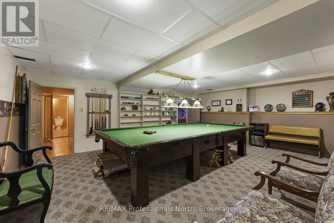
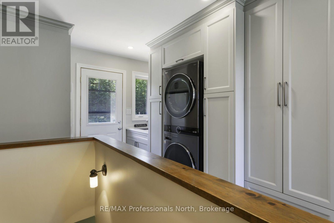
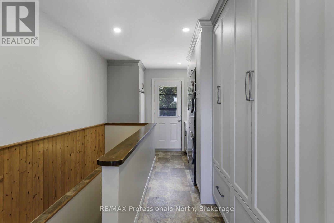
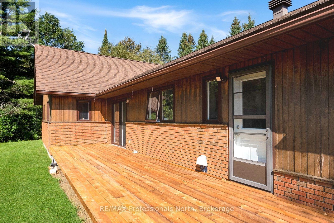
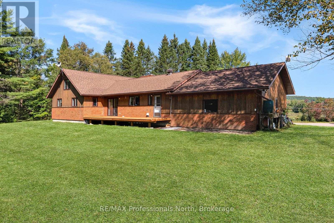
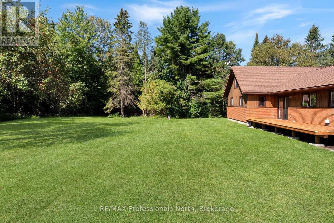
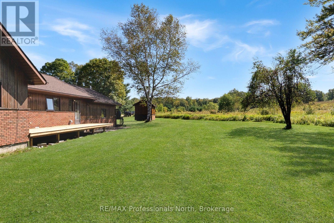
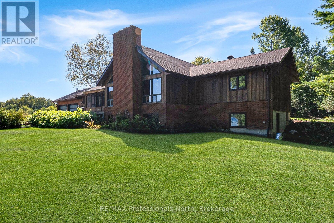
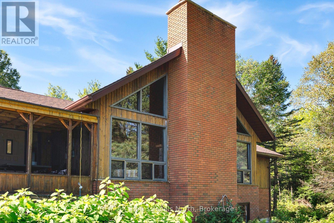
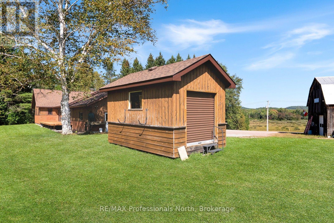
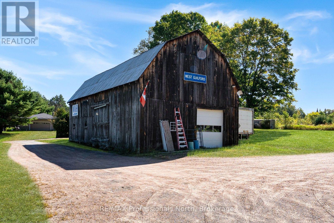
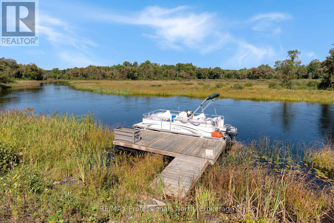
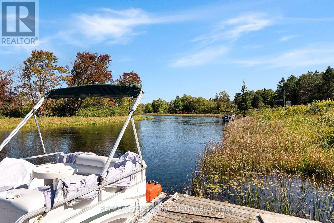
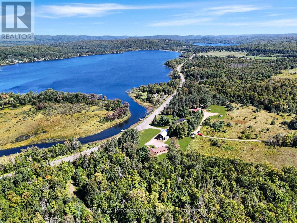
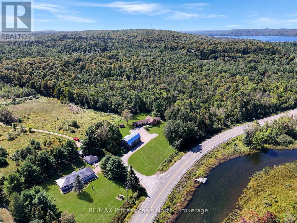
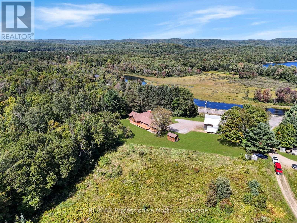
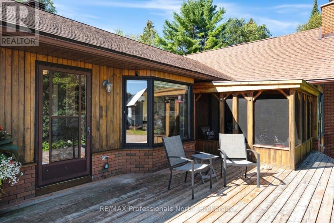
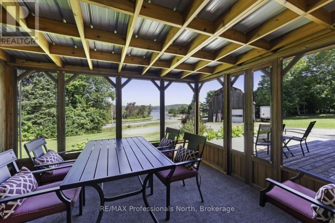
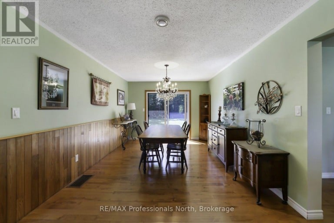
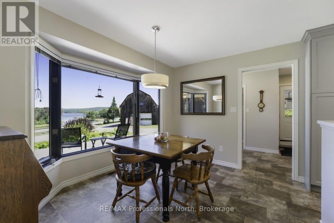
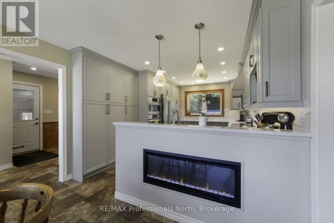
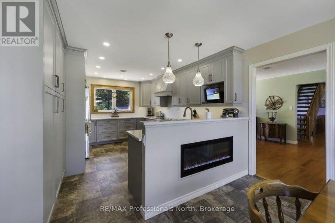
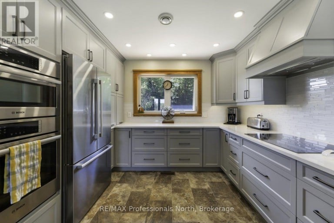
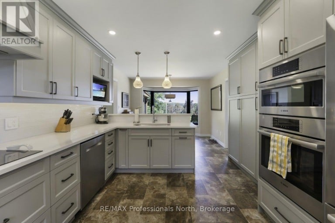
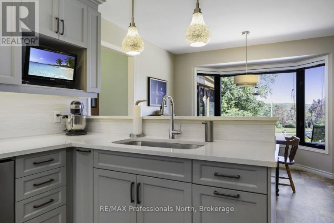
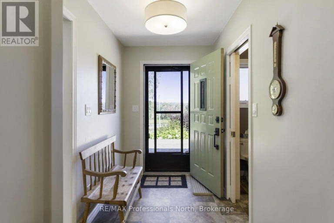
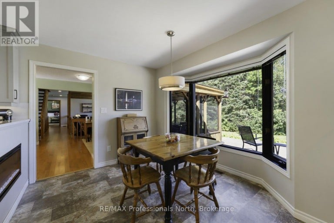
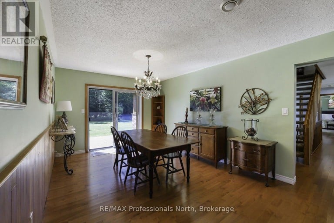
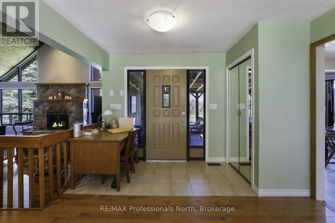
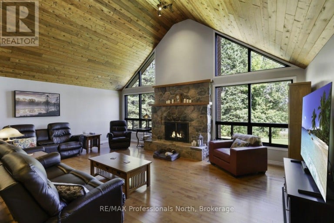
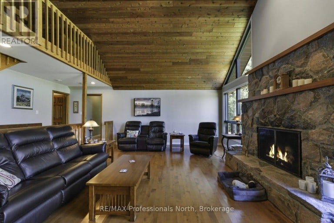
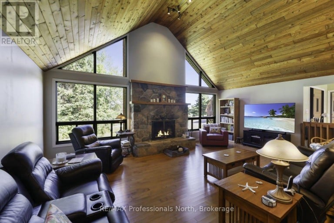
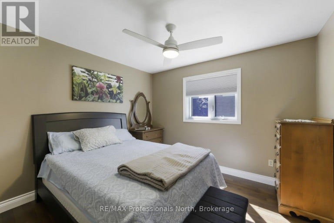
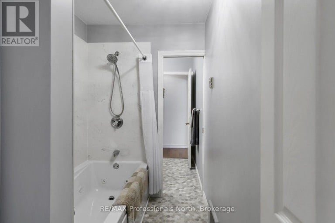
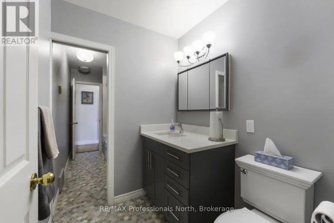
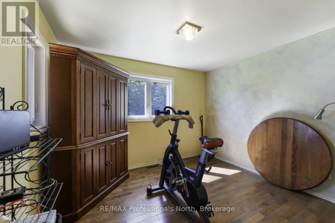
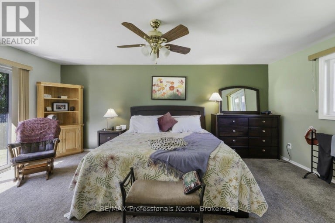
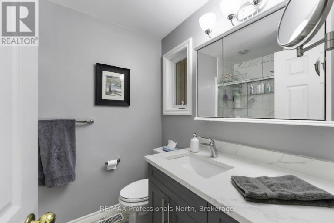
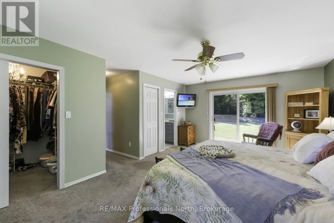
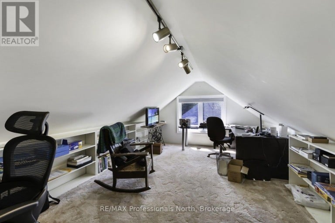
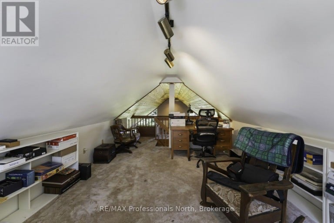
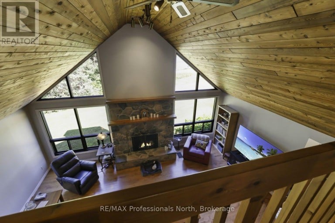
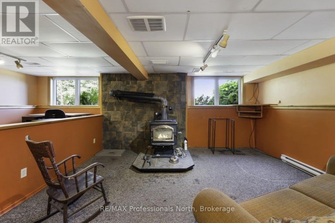
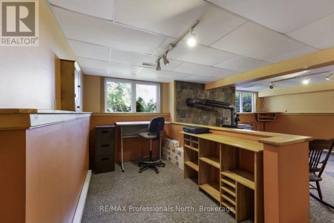
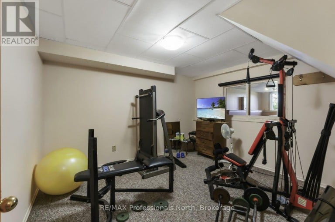
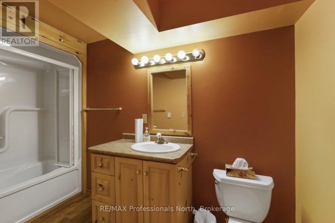
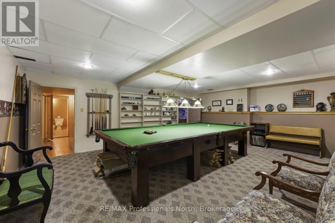
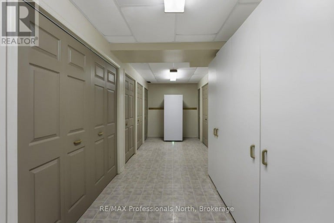
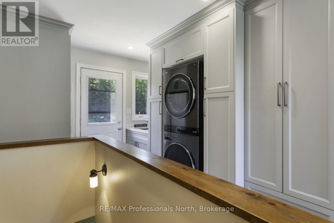
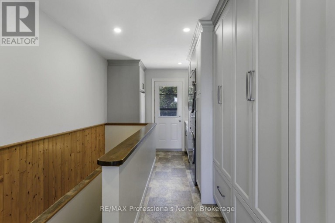
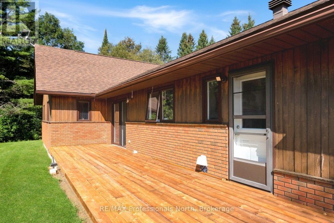
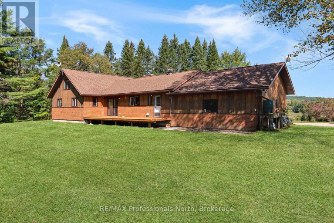
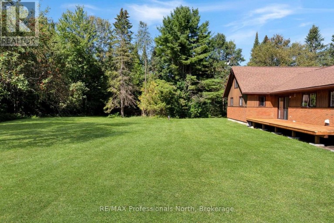
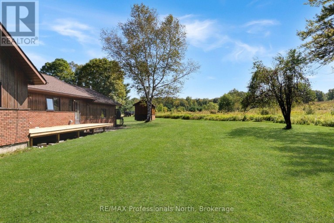
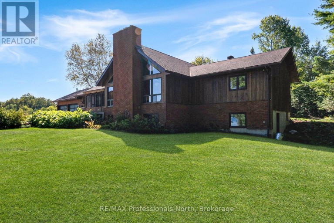
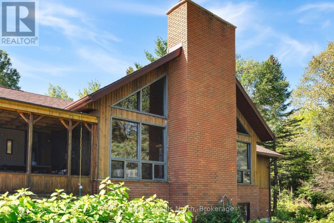
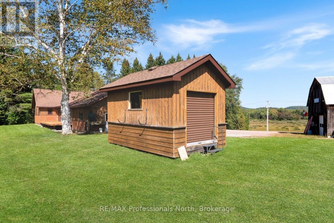
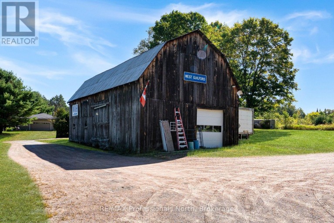
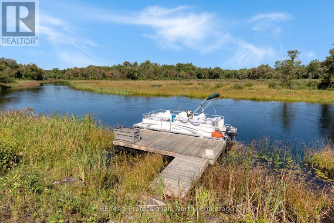
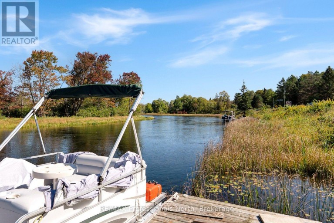
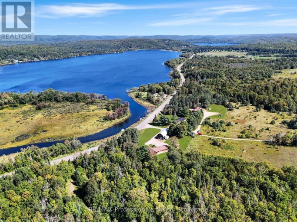
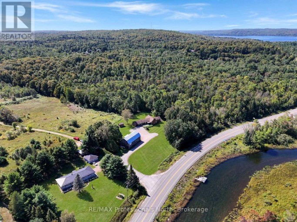
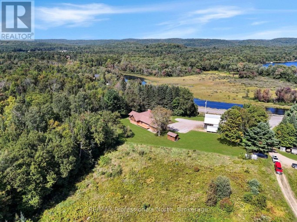
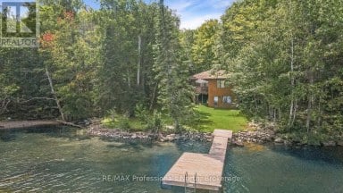
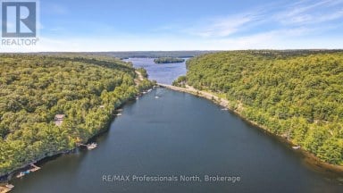
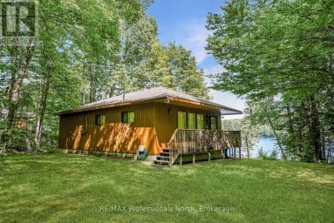
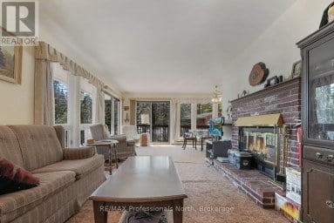
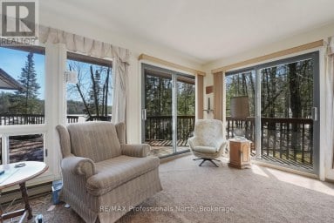
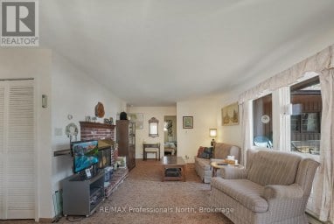
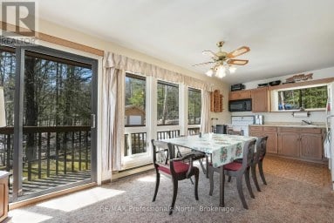
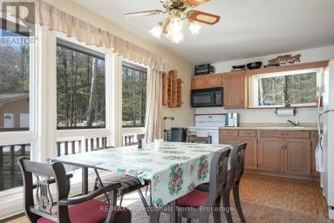
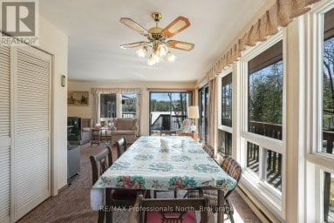
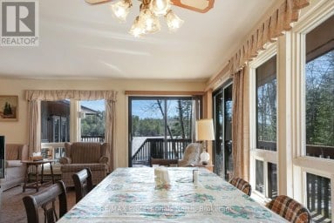
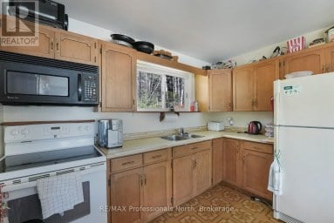
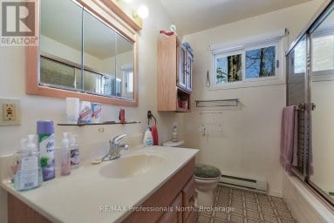
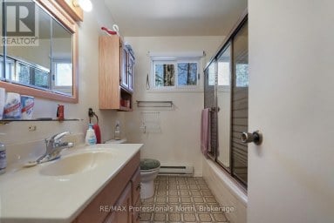
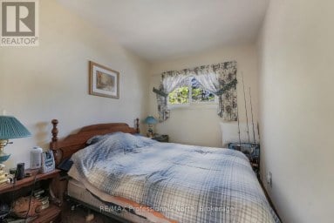
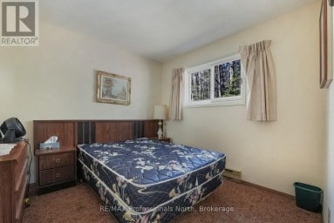
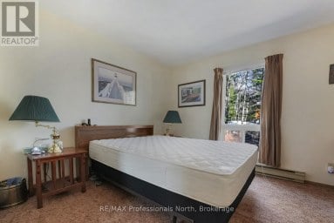
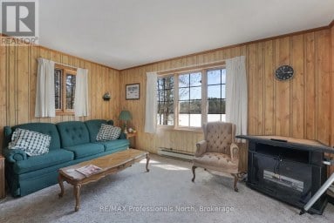
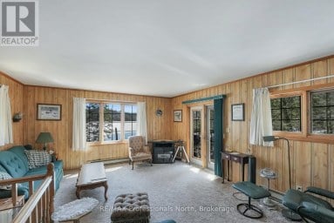
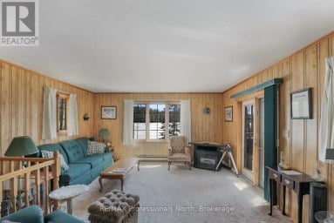
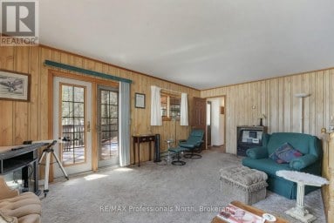
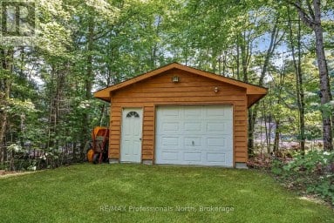
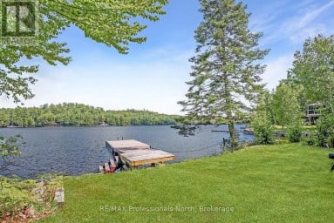
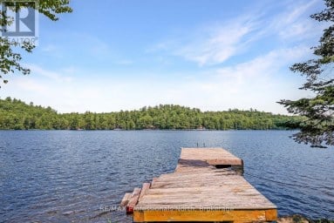
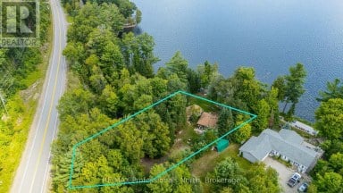
Looking to upgrade for your growing family or moving from the city to a country home and need room, well you've found your house here in West Guilford just 15 minutes from Haliburton. With over 2,000sqft on the main floor, including a unique loft, and another 1,400+sqft in the lower level that could be easily converted to an in-law suite or area for a live in child, this house has all the options! The main floor has a stunning remodelled eat in kitchen with electric fireplace next to a formal DR and a sunken living room with a show piece fireplace creating an open concept LR/DR area. Rounding out the main level is laundry, 3 bdrms including the primary with walkout to a deck, ensuite bath and walk in closet, 2 other baths AND a fabulous screened porch overlooking Grass Lake. On the lower level is a huge games room with snooker table (included), a rec room with airtight woodstove, workout room, 4pc bath and huge workshop that could be a 2nd kitchen/dining area with a walkout! This home features an economical, eco-friendly Water Furnace producing geothermal heating and cooling. Now during those cooler months you can enjoy saving money on your utility bill with this amazing system. Adding to this beautiful home is a stunning 2 acre parcel of cleared land with view of Grass Lake. Plus, you have your own dock on the Gull River across the highway, to sit and swim or put your boat on. Tour this 3 lake chain Pine, Grass & Maple Lakes all known for their fishing and boating opportunities. Finally, a 30X60 barn with a huge loft in the event you want to hobby farm! Nearby recreation includes, the Lakeside Golf Club about 1/2 a km away, snowmobile trails and Sir Sam's Downhill Ski Area is only 10 minutes away! Lastly, you border with a 33 acre parcel of land to the west and a 166 acre parcel to the back, so the privacy is fantastic! Restaurants, shopping, medical facilities are all just a short drive away. (id:2471)

RE/MAX PROFESSIONALS NORTH, BROKERAGE* - Minden
- (705) 457-0364
- (705) 286-2911
- lisa@lisamercer.ca
- Property Address: 1010 SHAMBA TRAIL, Dysart et al (Guilford), Ontario, K0M1S0
- Community Name: Guilford
- Property Type: Single Family
- Zoning Description: RR
- Title: Freehold
- Lot Size: 435.5 x 223 FT
- Acreage: 435.5 x 223 FT|2 - 4.99 acres
- Sewage Type: Septic System
- Water Type: Drilled Well
- Access: Year-round access
- Driveway: Attached Garage, Garage
- Total Parking Spaces: 12
- Waterfront: Grass Lake
- Amenities Nearby: Golf Nearby, Hospital, Ski area
- Structure Style: House
- Style: Detached
- Storeys: 1
- Floor Space: 2000 - 2500 sqft
- Building Age: 31 to 50 years
- Bedrooms: 3
- Bathrooms: 4-Total 1-Partial
- Basement Type: Full, N/A (Partially finished), N/A, N/A
- Heating Type: Geo Thermal, Other
- Cooling: Central air conditioning, Air exchanger
- Exterior Type: Wood, Brick Veneer
- Fireplace Present: True
- Foundation Type: Block
- Appliances Included: Garage door opener remote(s), Central Vacuum, Water Heater, Water purifier, Water Treatment
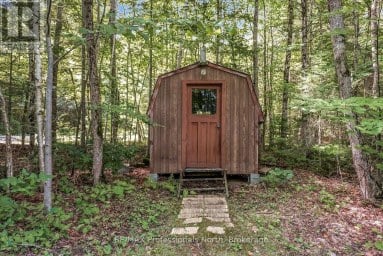
- Structures: Deck, Porch, Barn, Shed
- View: Lake view, Direct Water View
- Level
- Landscaped
- School Bus
- Community Centre
| Type | Level | Dimensions |
|---|---|---|
| Loft | Second level | 7.7 m x 3.81 m |
| Games room | Basement | 5.16 m x 6.73 m |
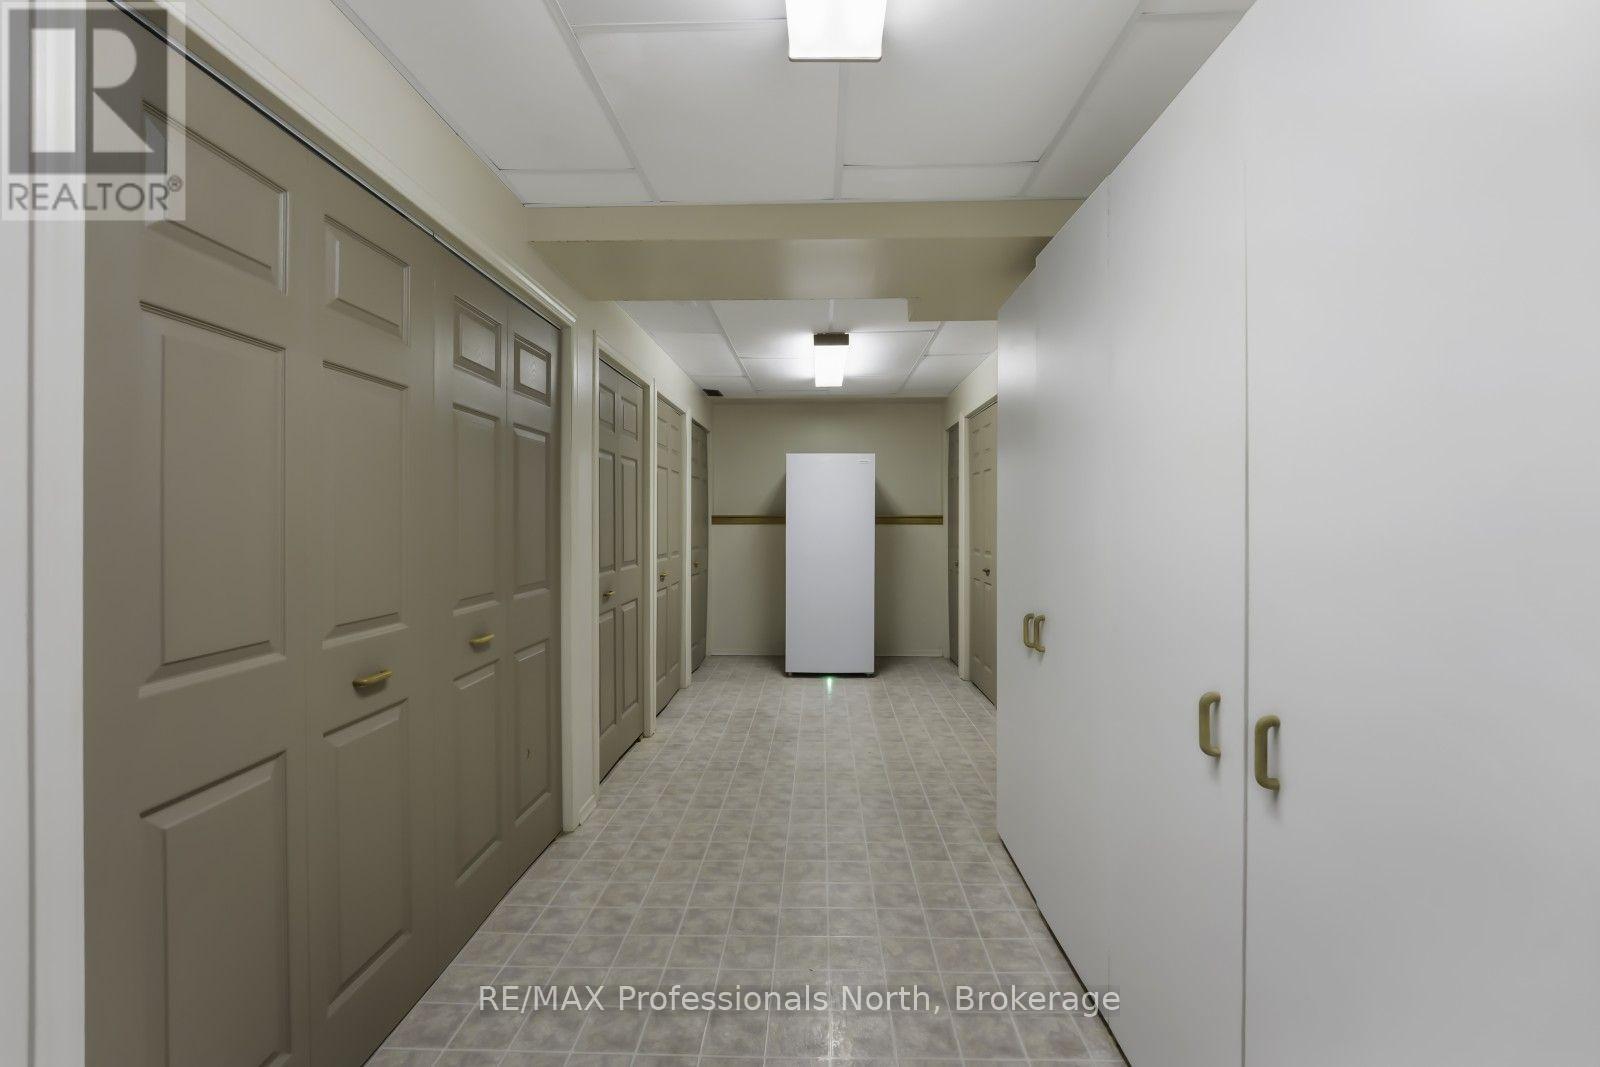
| Storage | Basement | 6.73 m x 2.13 m |
| Recreational, Games room | Basement | 4.75 m x 5.66 m |
| Office | Basement | 2.31 m x 4.6 m |
| Den | Basement | 3.45 m x 3.84 m |
| Bathroom | Basement | 3.28 m x 3.48 m |
| Utility room | Basement | 3.33 m x 2.39 m |
| Other | Basement | 1.6 m x 2.46 m |
| Workshop | Basement | 5.74 m x 5.39 m |
| Foyer | Main level | 2.77 m x 4.42 m |
| Bathroom | Main level | 4.8 m x 1.68 m |
| Primary Bedroom | Main level | 5.94 m x 5.84 m |
| Other | Main level | 1.88 m x 2.24 m |
| Bathroom | Main level | 1.88 m x 2.44 m |
| Laundry room | Main level | 2.77 m x 2.62 m |
| Bathroom | Main level | 2.24 m x 0.91 m |
| Kitchen | Main level | 3.35 m x 4.45 m |
| Eating area | Main level | 3.35 m x 3.15 m |
| Dining room | Main level | 3.4 m x 6.73 m |
| Sunroom | Main level | 3.48 m x 3.2 m |
| Living room | Main level | 7.11 m x 4.85 m |
| Bedroom 2 | Main level | 3.48 m x 3.76 m |
| Bedroom 3 | Main level | 3.45 m x 3.73 m |
Listing Offices: RE/MAX Professionals North

This REALTOR.ca listing content is owned and licensed by REALTOR® members of The Canadian Real Estate Association. REALTOR®, MLS® and the associated logos are trademarks of the Canadian Real Estate Association. This website is operated by a brokerage or salesperson who is a member of The Canadian Real Estate Association and is licensed to trade residential and/or commercialreal estate. Any out of province listing content on this website is not intended to solicit a trade in real estate. Any consumers interested in out of province listings must contact a person who is licensed to trade in real estate in that province. All information displayed on this website is believed to be accurate but is not guaranteed and should be independently verified. No warranties or representations are made of any kind.
Set on the shores of Kushog Lake, this 4-season cottage...
- 3 Beds
- 1 Baths


Welcome to this exceptional new square log home, offering the...
- 5 Beds
- 5 Baths
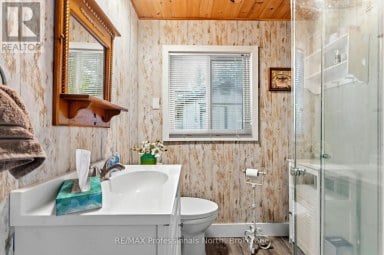
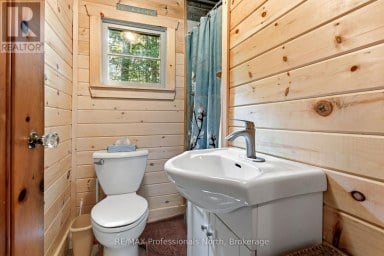
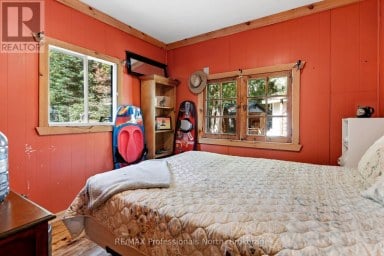
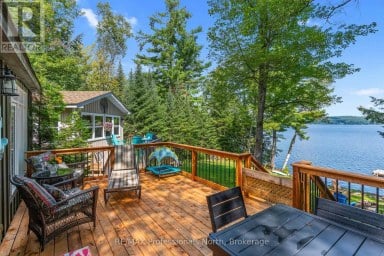
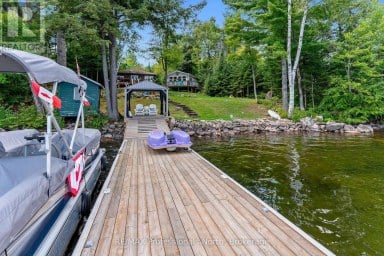
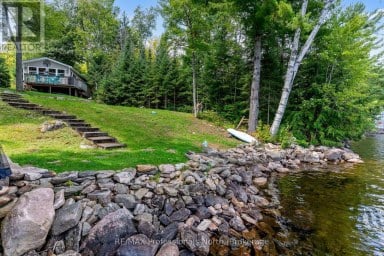
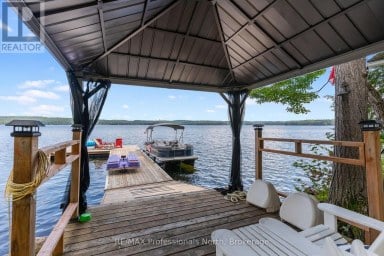
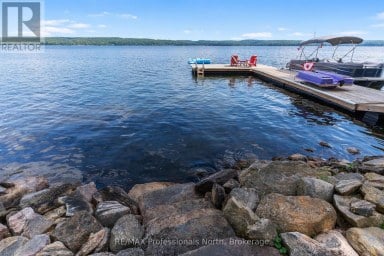
Welcome to 17306 Highway 35 on beautiful Halls Lake in...
- 5 Beds
- 2 Baths
This website is operated by a member of The Canadian Real Estate Association (CREA). The content on this website is owned or controlled by CREA. By accessing this website, the user agrees to be bound by these terms of use as amended from time to time, and agrees that these terms of use constitute a binding contract between the user, and CREA.
The content on this website is protected by copyright and other laws, and is intended solely for the private, non-commercial use by individuals. Any other reproduction, distribution or use of the content, in whole or in part, is specifically prohibited. Prohibited uses include commercial use, "screen scraping", "database scraping", and any other activity intended to collect, store, reorganize or manipulate the content of this website.
REALTOR®, REALTORS®, and the REALTOR® logo are certification marks that are owned by REALTOR® Canada Inc. and licensed exclusively to The Canadian Real Estate Association (CREA). These certification marks identify real estate professionals who are members of CREA and who must abide by CREA's By-Laws, Rules, and the REALTOR® Code. The MLS® trademark and the MLS® logo are owned by CREA and identify the professional real estate services provided by members of CREA.
The information contained on this website is based in whole or in part on information that is provided by members of CREA, who are responsible for its accuracy. CREA reproduces and distributes this information as a service for its members, and assumes no responsibility for its completeness or accuracy.
We may at any time amend these Terms of Use by updating this posting. All users of this site are bound by these amendments should they wish to continue accessing the website, and should therefore periodically visit this page to review any and all such amendments.